TO LET – £1,150 PCM
THE BYRE
Abbeygreen, Whixall, Shropshire, SY13 2PT
Three Bedroom Semi-Detached Barn Conversion
KEY FEATURES
Three-bedroom semi-detached barn conversion
Located approximately 5 miles from both Wem and Whitchurch
Master bedroom with en suite
Two further double bedrooms
Family bathroom with shower over the bath
Garden and parking
DESCRIPTION
Situated in a rural setting in Whixall, this three-bedroom semi-detached barn conversion has views over the surrounding Shropshire countryside.
The property is approximately 5 miles from both Wem and Whitchurch. Nantwich, Shrewsbury and Oswestry are each approximately a 30-minute drive away.
Outside there is a garden and parking. Viewing is recommended.
THE ACCOMMODATION
Entrance Hall & Cloakroom – Tiled hallway with stairs to the first floor, and a ground floor cloakroom.
Lounge – Oak flooring, with French doors opening onto the garden.
Dining Kitchen – Fitted wall and base units, oven, hob and extractor, breakfast peninsula and sliding glazed doors to the rear.
Utility Room – Wall and base units, stainless steel sink and space for laundry appliances.
First Floor Landing – With exposed steel truss.
Master Bedroom with En Suite – Oak flooring, three windows, and an en suite with shower enclosure, WC, wash basin and heated towel rail.
Bedrooms Two & Three – Two further double bedrooms with oak flooring.
Family Bathroom – Bath with shower over and glass screen, pedestal basin, WC, heated towel rail and tiled walls.
Outside – Lawned garden with gravelled area, bordered by post and rail fencing, and parking to the front.
LETTINGS INFORMATION
Rent: £1,150 per calendar month
Tenancy Type: Assured periodic tenancy
Security Deposit: £1,150
Holding Deposit: £265.38 (equal to one week’s rent)
Council Tax: Band D (Shropshire Council)
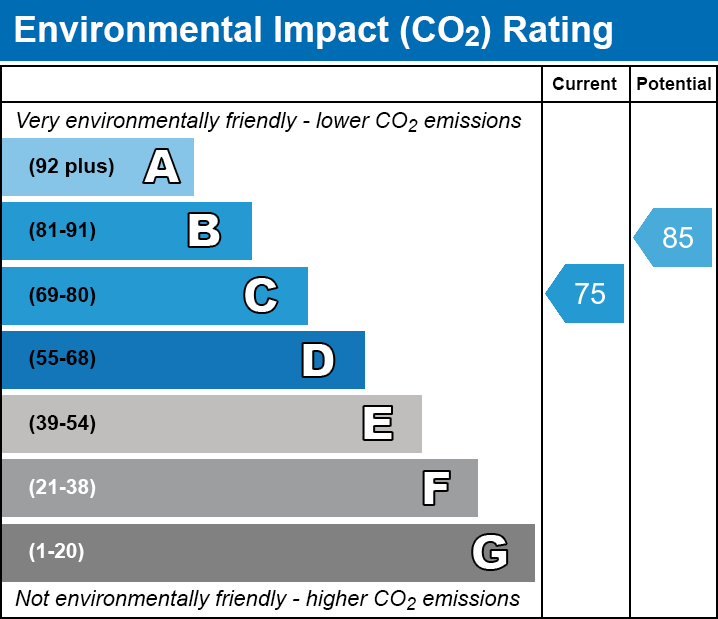
EPC Rating: C
Oil Central Heating
Utilities: Not included in the rent. The tenant is responsible for all utilities and council tax.
Viewing: By appointment with Welch Estate Agents
The property is let at the advertised rent. Offers above the advertised rent cannot be invited or accepted.
No rent is payable before the tenancy agreement is signed. No more than one month’s rent will be requested in advance.
A holding deposit of one week’s rent reserves the property while checks are carried out. It is dealt with in line with the Tenant Fees Act 2019 and, with the applicant’s agreement, is put towards the first month’s rent or the deposit. The security deposit will be protected in a government-approved tenancy deposit scheme.
Requests to keep a pet will be considered on an individual basis, and consent will not be unreasonably withheld.
APPLICATION AND REFERENCING
Welch Estate Agents welcome applications from everyone and treat all applicants fairly. Each applicant is assessed individually on their circumstances and ability to sustain the tenancy. Nobody is excluded because they have children or receive benefits.
Every applicant aged 18 or over who will live at the property will need to provide:
Identity and Right to Rent – valid identification and a Right to Rent check, as required by law.
Proof of Address – a recent utility bill or bank statement, and address history.
Credit Check – a standard credit report.
Affordability – evidence of income, which may include employment, self-employment, pension, benefits or savings. Each case is assessed individually.
Previous Landlord Reference – where applicable.
Guarantor – may be requested where it would help an application. This is discussed with each applicant.
LOCATION
What3words: ///buildings.arts.divider
Location: 52.6, -2.813
LETTINGS DISCLAIMER
These particulars are a general guide for prospective tenants and do not form part of any offer or contract. Descriptions and photographs are given in good faith. Applicants should check the property by viewing it and should not rely on these particulars as statements of fact. Fixtures, fittings, services, appliances and heating have not been tested by Welch Estate Agents. The information was believed to be correct at the time of publication. It may change, and the property may be withdrawn from the market.
CONTACT
Callum Welch – Welch Estate Agents
Telephone: 01939 232471
Email: callum@welchestateagents.com