4 bed Barn Conversion
Wisteria Barn, Steel Court, Steel Heath, Whitchurch, Shropshire
Offers in region of
£485,000
Available
Features
Summary
Wisteria Barn is an attractive four-bedroom barn conversion situated within a small rural development at Steel Heath, enjoying a peaceful countryside setting approximately three miles from the market town of Whitchurch.
Description
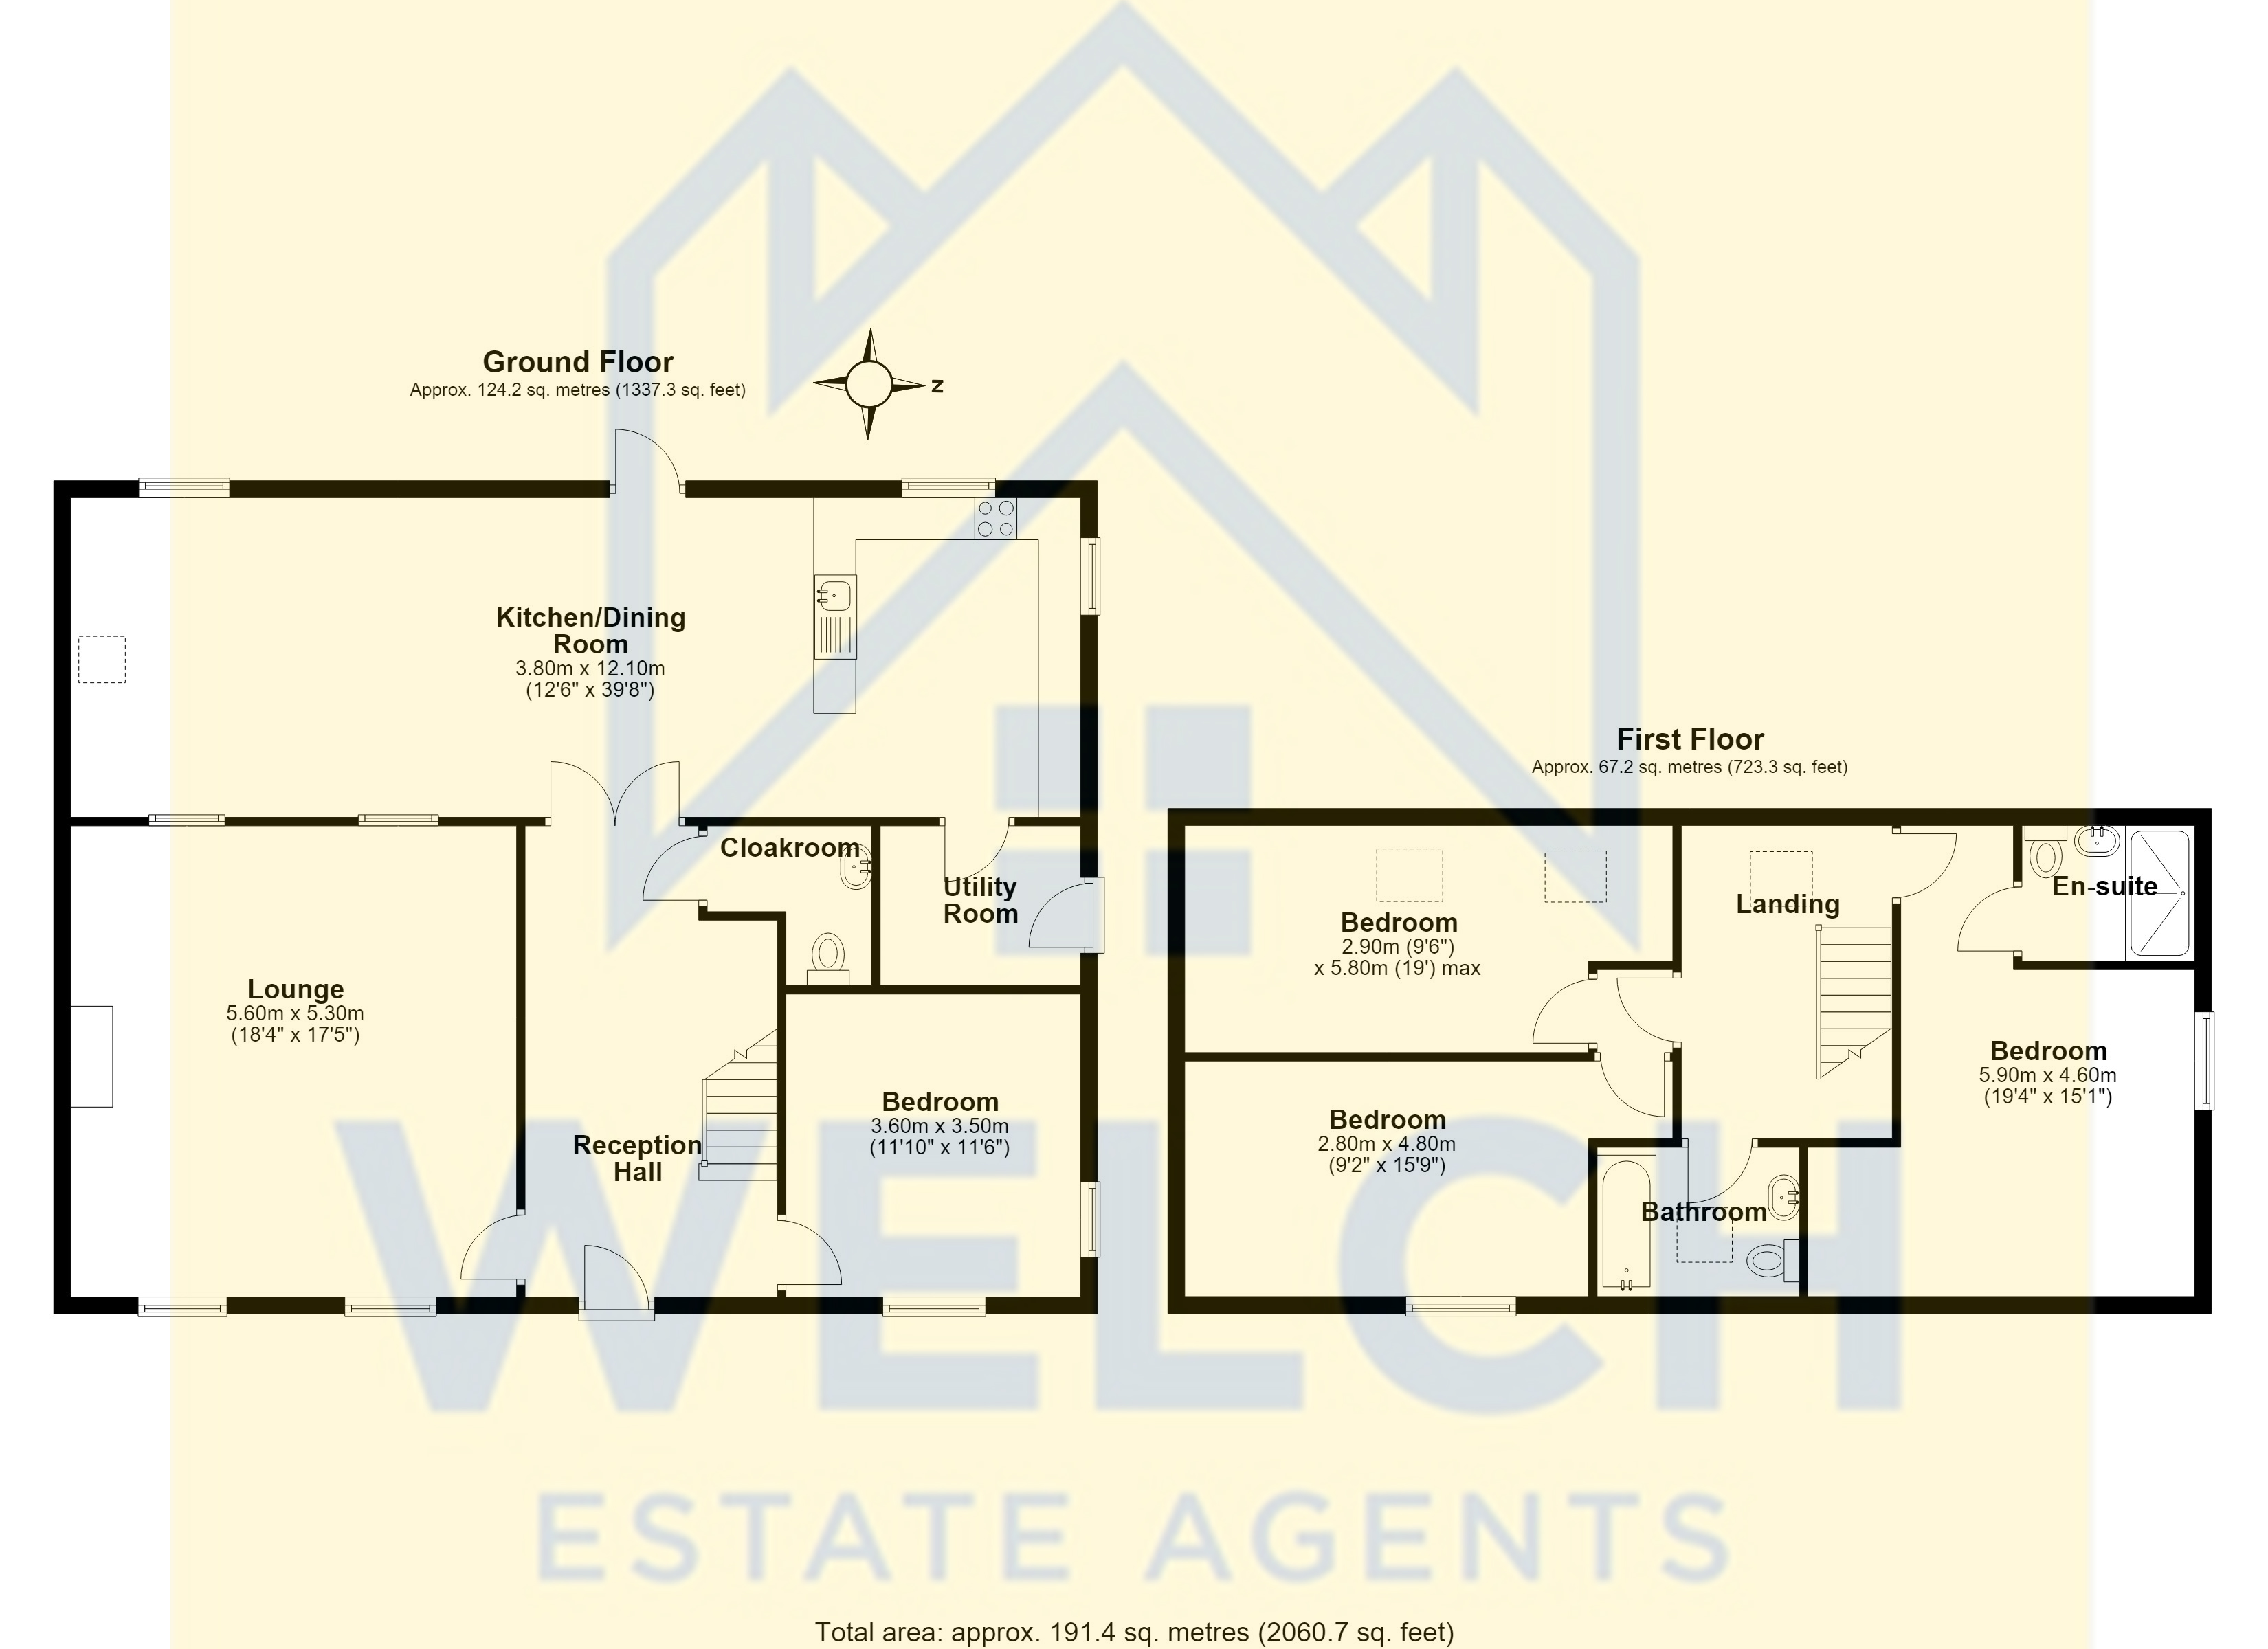
Wisteria Barn is an attractive four-bedroom barn conversion situated within a small rural development at Steel Heath, enjoying a peaceful countryside setting approximately three miles from the market town of Whitchurch. Extending to just over 2,000 sq ft, the property successfully combines original character with well-proportioned accommodation designed for modern family living.
A spacious entrance hall with engineered oak flooring provides a welcoming first impression and leads to the principal living areas. The heart of the home is the impressive open plan kitchen, dining and family room, featuring a vaulted ceiling, exposed beams and a log-burning stove. The kitchen is fitted with granite worktops and offers generous storage and preparation space, creating a practical and sociable environment for both everyday living and entertaining.
The separate lounge provides a comfortable additional reception room, centred around a feature brick fireplace, while a cloakroom/WC, utility/pantry and a versatile fourth bedroom, currently used as a home office, complete the ground floor.
To the first floor, the principal bedroom benefits from a well-appointed en-suite shower room, with two further double bedrooms served by a contemporary family bathroom.
Outside, a brick-paved driveway provides ample off-road parking. To the rear, the garden extends to just under a quarter of an acre and has been attractively landscaped with a variety of mature trees and shrubs. A greenhouse, timber shed and log store provide useful additional storage and complement the outdoor space.
The nearby village of Tilstock offers a village inn, church, nursery and primary school, village hall and recreational facilities, while Whitchurch provides an excellent range of independent shops, supermarkets, schools, cafés and leisure amenities. Whitchurch railway station offers direct services between Crewe and Shrewsbury, with onward connections to Manchester, Birmingham and London, making the property well placed for commuters as well as those seeking a quieter rural lifestyle.
Accommodation
Ground Floor
Entrance Hall
Cloakroom/WC
Lounge
Open Plan Kitchen/Dining/Family Room
Utility/Pantry
Bedroom Four / Study
First Floor
Principal Bedroom with En-Suite Shower Room
Bedroom Two
Bedroom Three
Family Bathroom
Key Features
Attractive Four Bedroom Barn Conversion
Character Features Including Exposed Beams
Over 2,000 sq ft of Accommodation
Spacious Open Plan Kitchen/Dining/Family Room
Vaulted Ceiling & Log-Burning Stove
Separate Lounge with Feature Brick Fireplace
Ground Floor Bedroom Four / Study
Utility/Pantry
Principal Bedroom with En-Suite
Modern Family Bathroom
Brick-Paved Driveway
Rear Garden Extending to Just Under a Quarter of an Acre
Greenhouse, Shed & Log Store
Peaceful Rural Location Close to Whitchurch

EPC Rating: C
Council Tax Band: E
Freehold
Agents Notes
Drainage is via a shared treatment plant. The current maintenance cost is approximately £200 per annum, although this should be confirmed by the purchaser's solicitor during the conveyancing process.
The access driveway into the development is owned by a neighbouring property. Wisteria Barn benefits from a legal right of way over the driveway, with future maintenance costs shared equally between the four properties within the development. Full details will be confirmed during pre-contract enquiries.
Tenure
We are advised that the property is Freehold with vacant possession upon completion. This should be confirmed by the purchaser's solicitor during the conveyancing process.
Local Authority
Shropshire Council
Council Tax Band: E
Sales Disclaimer
These particulars are intended as a guide only and do not constitute part of an offer or contract. Whilst every care has been taken in the preparation of these details, Welch Estate Agents cannot guarantee their accuracy and prospective purchasers should satisfy themselves by inspection or otherwise as to the correctness of each statement. Measurements, floor plans, photographs and distances are approximate and are provided for guidance only. Any fixtures, fittings, appliances or services referred to have not been tested by Welch Estate Agents and no warranty can be given as to their condition or working order. Purchasers are advised to obtain verification from their solicitor or surveyor prior to exchange of contracts.
Anti-Money Laundering Regulations
In accordance with the Money Laundering, Terrorist Financing and Transfer of Funds (Information on the Payer) Regulations 2017 (as amended), Welch Estate Agents is legally required to verify the identity of all purchasers and, where applicable, establish the source of funds before a transaction can proceed. Buyers will be asked to provide satisfactory proof of identity, proof of address and any additional documentation required to comply with current legislation.
EPC Rating: C
Council Tax Band: E
Tenure: Freehold
Price: Offers in the Region of £485,000
Utilities, Rights, Easements & Risks
Utility Supplies
| Electricity | Ask Agent |
|---|---|
| Water | Ask Agent |
| Heating | Ask Agent |
| Broadband | Ask Agent |
| Sewerage | Ask Agent |
Rights & Restrictions
| Article 4 Area | Ask Agent |
|---|---|
| Listed property | Ask Agent |
| Restrictions | Ask Agent |
| Required access | Ask Agent |
| Rights of Way | Ask Agent |
Risks
| Flooded in last 5 years | Ask Agent |
|---|---|
| Flood defenses | Ask Agent |
| Flood sources | Ask Agent |
Additional Details
Broadband Speeds
| Minimum | Maximum | |
|---|---|---|
| Download | 6.00 Mbps | 14.00 Mbps |
| Upload | 1.00 Mbps | 1.00 Mbps |
| Estimated broadband speeds provided by Ofcom for this property's postcode. | ||
Mobile Coverage
| Indoor | |||
|---|---|---|---|
| Provider | Voice | Data | 4G |
| EE | |||
| Three | |||
| O2 | |||
| Vodafone | |||
| Estimated mobile coverage provided by Ofcom for this property's postcode. | |||
| Outdoor | |||
|---|---|---|---|
| Provider | Voice | Data | 4G |
| EE | |||
| Three | |||
| O2 | |||
| Vodafone | |||
| Estimated mobile coverage provided by Ofcom for this property's postcode. | |||