4 bed Detached House
Dove Court, Baschurch, Shrewsbury, Shropshire
Offers in region of
£430,000
Available
Features
Summary
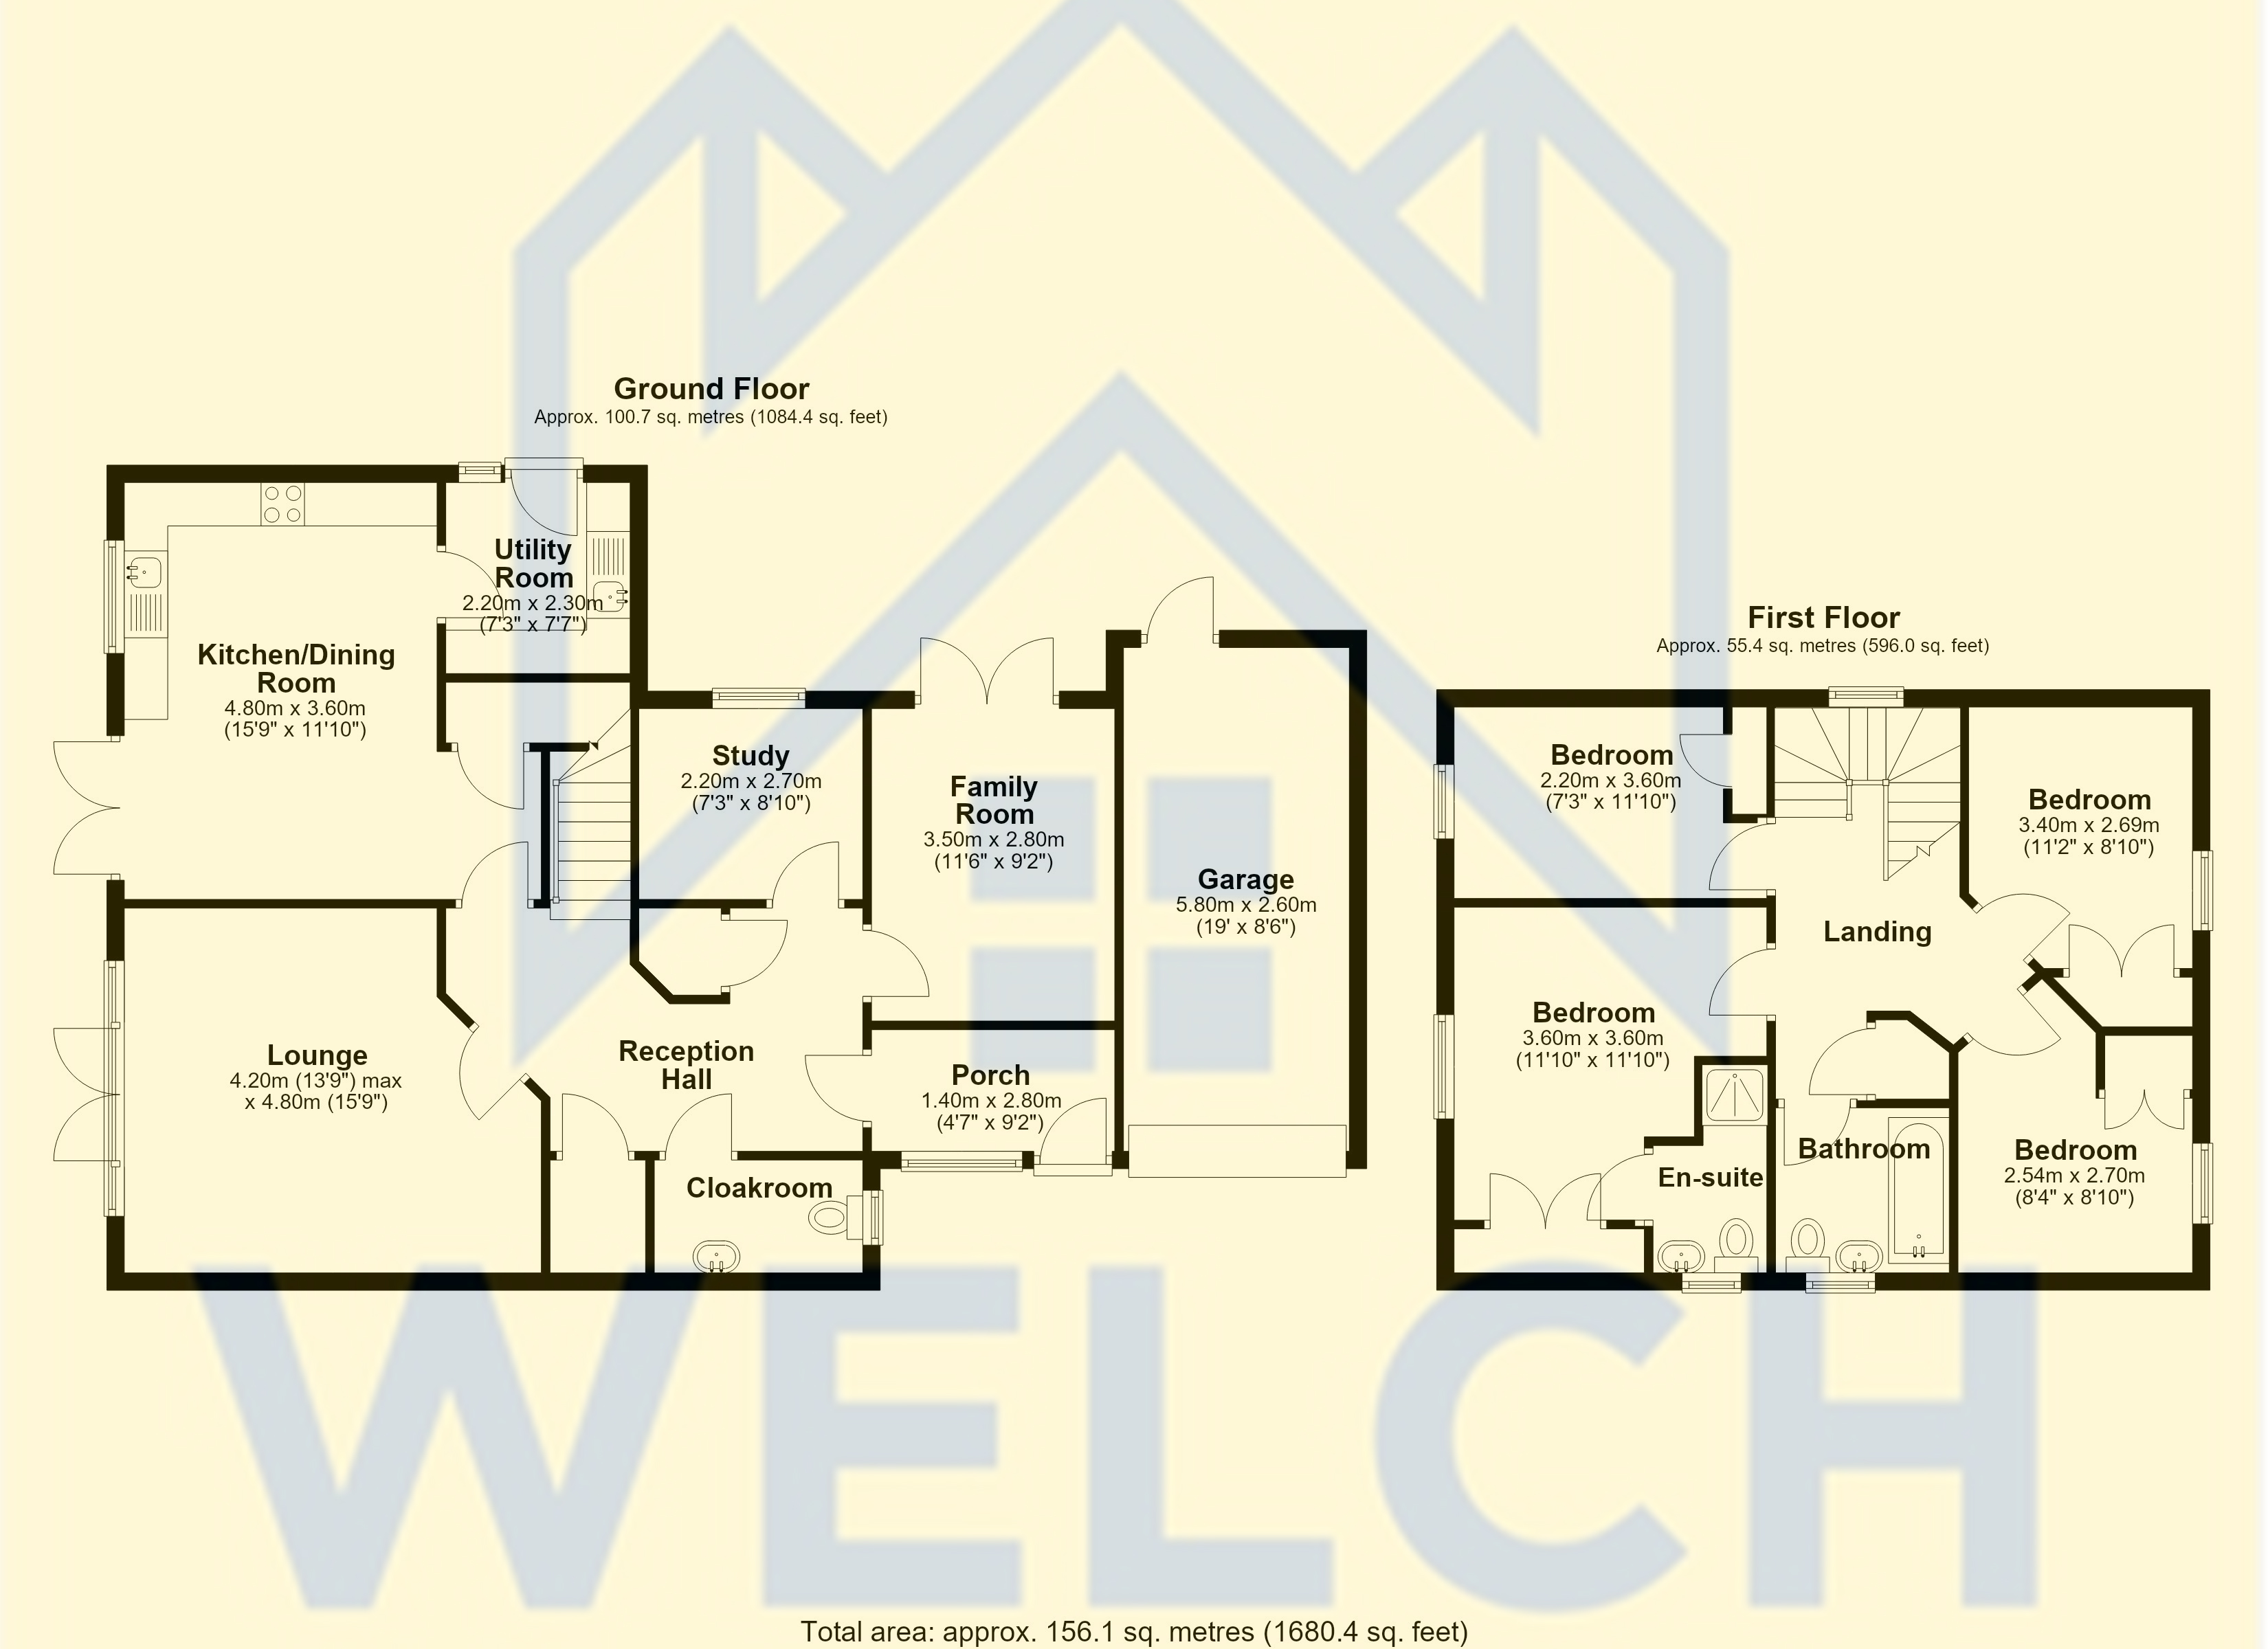
Set within a quiet courtyard in the popular village of Baschurch, the house offers well-balanced and versatile accommodation of approximately 1,680 sq ft. It is ideal for growing families and for those needing room to work from home.
Description
A spacious four bedroom detached family home, built by Fletcher Homes and meticulously maintained. No-onward chain
Built by Fletcher Homes approximately 20 years ago to the highest specification, this four bedroom detached home has been meticulously looked after by the current owner throughout.
Set within a quiet courtyard in the popular village of Baschurch, the house offers well-balanced and versatile accommodation of approximately 1,680 sq ft. It is ideal for growing families and for those needing room to work from home.
Key Features
Four bedroom detached Fletcher Homes property
Built to the highest specification and meticulously maintained
Two reception rooms plus a separate study
Spacious kitchen/dining room, utility room and cloakroom
Master bedroom with fitted wardrobes and en-suite shower room
Family bathroom
Single garage, two patio areas and an enclosed lawned garden
Freehold, Council Tax Band D, gas central heating
The Accommodation
Enclosed Porch
A brick-built entrance porch with tiled flooring and double-glazed windows, providing a practical space for coats and boots.
Reception Hall
A welcoming and generously proportioned hallway with stairs rising to the first floor and doors to all principal ground floor rooms.
Lounge
A bright, well-proportioned main reception room with French doors and glazed side panels opening onto the rear patio and garden.
Family Room
A versatile second reception room, ideal as a snug, playroom or dining room, with French doors opening onto a private side patio.
Study
A separate home office with oak-effect flooring and a window, providing a quiet space for working from home.
Kitchen/Dining Room
A spacious and sociable family kitchen. It is fitted with a range of cream Shaker-style wall and base units with contrasting work surfaces and a tiled splashback.
There is an inset sink beneath a window, a built-in oven with gas hob and stainless steel extractor over, and a tall larder-style unit.
Tiled flooring runs throughout, there is ample room for a family dining table, and French doors open directly onto the rear patio.
Utility Room
Fitted with matching base and wall units, a work surface and sink, and housing the wall-mounted boiler, with a door to the side of the property.
Cloakroom
Fitted with a WC and pedestal wash basin, with tiled flooring and an obscure-glazed window.
First Floor
First Floor Landing
A light landing with a window and white spindle balustrade, giving access to all four bedrooms and the family bathroom.
Master Bedroom
A generous double bedroom with built-in double wardrobes and a window.
En-Suite Shower Room
Fitted with a shower enclosure, WC and wash basin, with part-tiled walls and a mosaic border, a chrome heated towel rail and an obscure-glazed window.
Bedroom Two
A double bedroom with a built-in double wardrobe and a window.
Bedroom Three
A well-proportioned bedroom with a built-in double wardrobe and a window.
Bedroom Four
A good-sized single bedroom, ideal as a nursery, guest room or second home office.
Family Bathroom
A white suite comprising a panelled bath with mixer shower attachment and glass screen, a pedestal wash basin and WC.
It has part-tiled walls with a decorative mosaic border and an obscure-glazed window.
Outside
The property is approached over a block-paved frontage leading to the single garage, which has an up-and-over door and a rear personal door, with a paved pathway to the side.
To the rear, a raised paved patio runs across the back of the house and is reached from both the lounge and the kitchen, making it ideal for outdoor dining and entertaining.
Beyond lies a large, level lawn fully enclosed by timber fencing, safe for children and pets.
A second private patio to the side opens from the family room.
Location
Dove Court is a quiet cul-de-sac in Newtown, Baschurch, a popular and well-served North Shropshire village surrounded by attractive countryside.
The village offers everyday amenities including a post office, village hall and All Saints' Church, together with well-regarded schooling at Baschurch CE Primary School and The Corbet School.
The county town of Shrewsbury lies to the south-east, with Oswestry to the north-west and Wem to the north-east.
All are readily accessible by road and offer a wider choice of shopping, leisure and educational facilities.
Property Information
Tenure: Freehold
Council Tax: Band D
Heating: Gas central heating
EPC: TBC
Anti-Money Laundering
In accordance with current Anti-Money Laundering Regulations, prospective purchasers will be required to provide proof of identity, proof of address and, where appropriate, evidence of source of funds before a sale can be formally progressed.
Viewing
Strictly by appointment with Welch Estate Agents.
Important Notice
These particulars are a general guide and do not form part of any contract. The floor plan is for guidance only. Services, systems and appliances have not been tested.
Utilities, Rights, Easements & Risks
Utility Supplies
| Electricity | Ask Agent |
|---|---|
| Water | Ask Agent |
| Heating | Ask Agent |
| Broadband | Ask Agent |
| Sewerage | Ask Agent |
Rights & Restrictions
| Article 4 Area | Ask Agent |
|---|---|
| Listed property | Ask Agent |
| Restrictions | Ask Agent |
| Required access | Ask Agent |
| Rights of Way | Ask Agent |
Risks
| Flooded in last 5 years | Ask Agent |
|---|---|
| Flood defenses | Ask Agent |
| Flood sources | Ask Agent |
Additional Details


Broadband Speeds
| Minimum | Maximum | |
|---|---|---|
| Download | 22.00 Mbps | 1000.00 Mbps |
| Upload | 1.00 Mbps | 220.00 Mbps |
| Estimated broadband speeds provided by Ofcom for this property's postcode. | ||
Mobile Coverage
| Indoor | |||
|---|---|---|---|
| Provider | Voice | Data | 4G |
| EE | |||
| Three | |||
| O2 | |||
| Vodafone | |||
| Estimated mobile coverage provided by Ofcom for this property's postcode. | |||
| Outdoor | |||
|---|---|---|---|
| Provider | Voice | Data | 4G |
| EE | |||
| Three | |||
| O2 | |||
| Vodafone | |||
| Estimated mobile coverage provided by Ofcom for this property's postcode. | |||