3 bed Semi-detached House
The Elms, Weston, Shrewsbury, Shropshire
Offers in region of
£335,000
Available
Features
Summary
An exquisitely renovated period cottage, reimagined with an uncompromising eye for quality, in the coveted village of Weston-under-Redcastle beneath the Hawkstone ridge.
Description
Welch Estate Agents are delighted to present 2 The Elms, a handsome red brick cottage that has been transformed through a meticulous, top-to-bottom renovation. The result is a home of rare quality, where traditional character and craftsmanship sit effortlessly alongside a refined, contemporary finish.
No detail has been overlooked. Beneath the surface, the property has been fully rewired and replumbed, with a new oil-fired boiler and tank and new radiators throughout, while the roof and windows were renewed approximately five years ago. Throughout the interior, solid oak panel doors, wide-plank engineered oak and natural limestone floors set a tone of understated luxury.
The accommodation flows beautifully, from an inviting lounge centred on a log burner to a magnificent kitchen/dining room opening into a light-filled, oak-framed garden room. A pantry, versatile utility room and cloakroom complete the ground floor, with three bedrooms and a stylish bathroom above. Outside, professionally landscaped gardens provide a superb setting for relaxed country living.
A home of this calibre in such a prized location is seldom available, and an early viewing is strongly recommended.
LOCATION
Weston-under-Redcastle is among the most picturesque and sought-after villages in North Shropshire, set against the dramatic sandstone ridge of historic Hawkstone Park. On the village doorstep lies the celebrated Hawkstone Park Hotel and Golf Club, home to two 18-hole championship courses and famously the course where former Open champion Sandy Lyle learnt his game. The Grade I listed Hawkstone Park Follies, with its caves, grottos, cliffs and woodland trails, offers some of the finest walking in the county.
Nearby, the magnificent Grade I listed Hawkstone Hall & Gardens, an 18th-century mansion set in 88 acres of landscaped grounds, has been restored as a luxury hotel and fine dining destination. In neighbouring Hodnet, The Bear Inn is a beautifully restored 16th-century coaching inn, recognised in the Michelin Guide and holding two AA Rosettes, with seasonal produce drawn from the gardens of Hodnet Hall.
The historic market town of Wem is approximately five miles away, offering a range of shops, schools and a railway station. The county town of Shrewsbury lies approximately 12 miles to the south and Market Drayton approximately eight miles to the east, with the A49 and A53 providing excellent connections across the region.
ACCOMMODATION
GROUND FLOOR
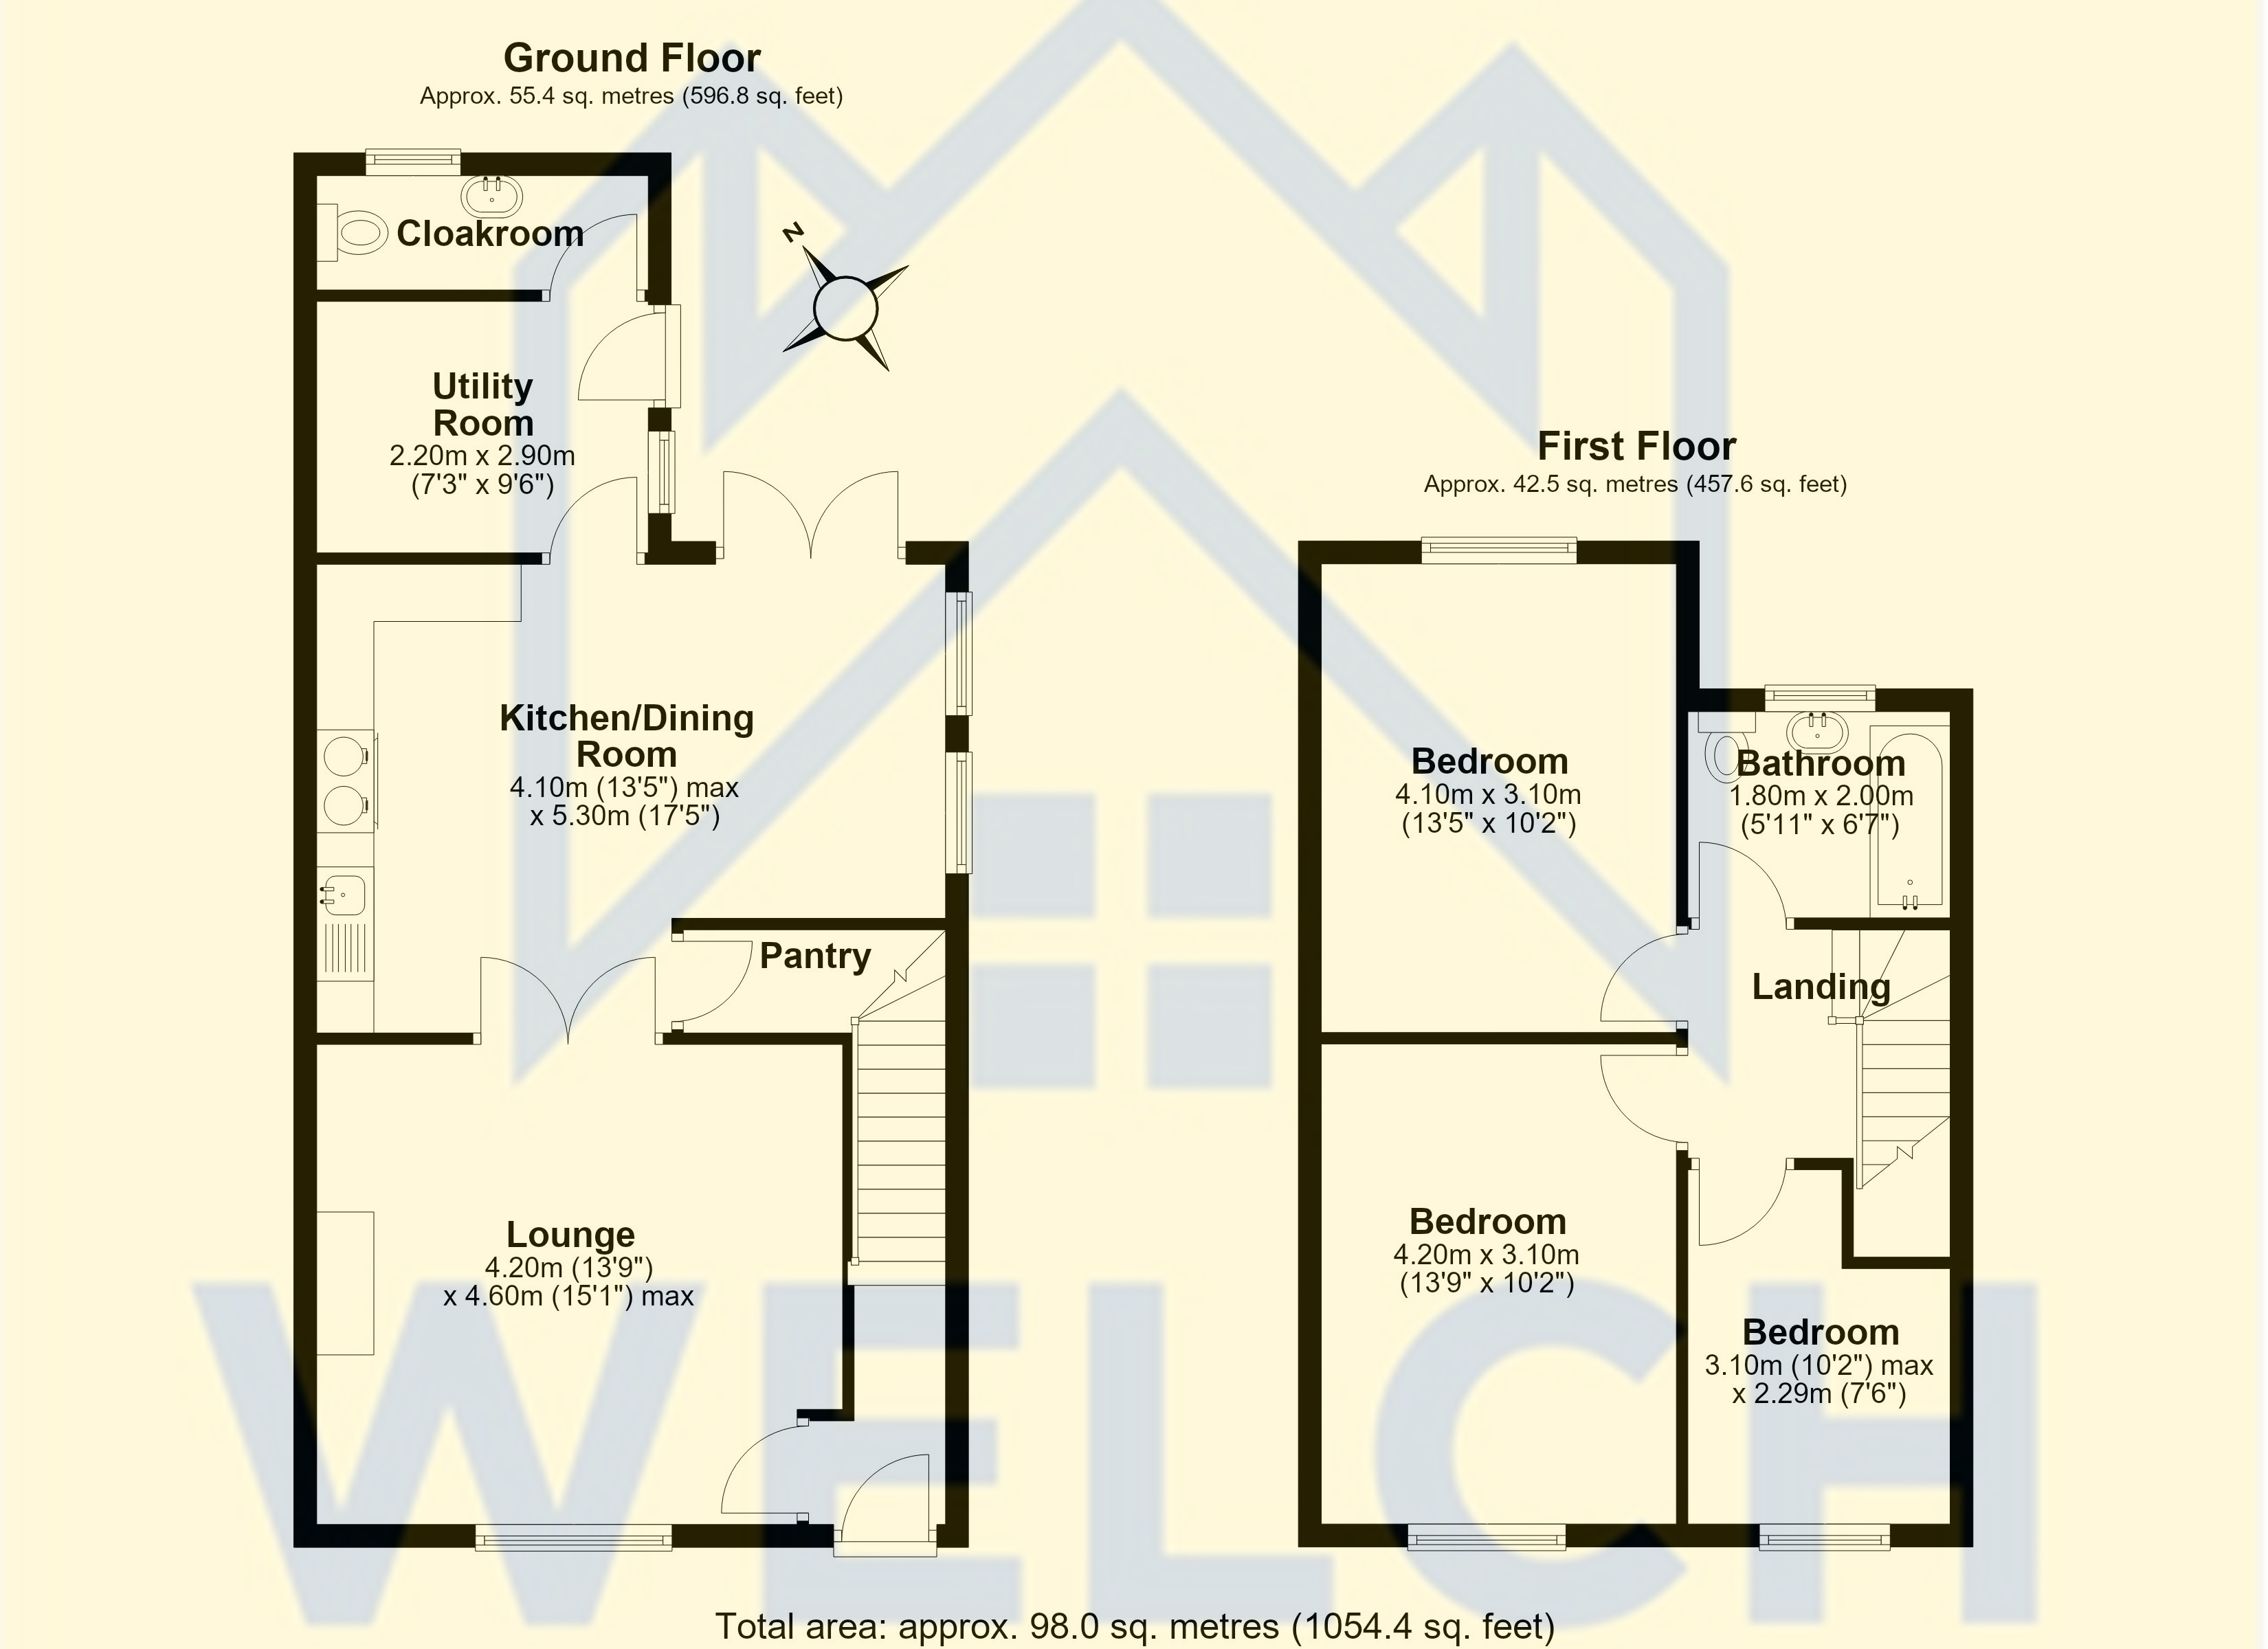
Entrance Porch
A charming oak-framed porch shelters the composite front door, opening into the entrance area with stairs rising to the first floor.
Lounge
An elegant and wonderfully light reception room with window to the front. The log burner, set on a slate hearth beneath a rustic oak beam mantel, creates a captivating focal point, complemented by wide-plank engineered oak flooring. Double oak doors open through to the kitchen/dining room.
Kitchen/Dining Room
The true heart of the home. A bespoke range of sage green Shaker-style cabinetry is crowned with quartz worktops and a swan-neck mixer tap, while a statement range cooker (bottled LPG gas hob with electric ovens) sits beneath a chimney extractor. Natural limestone flooring and recessed spotlights run throughout. The dining area opens seamlessly into an oak-framed garden room, where full-height glazing and French doors frame the terrace and gardens beyond.
Pantry
A practical walk-in pantry off the kitchen.
Utility Room
A versatile space with limestone flooring, window and external door, with space for a dishwasher. Equally suited to use as a snug or home office.
Cloakroom
WC, wall-mounted wash hand basin, limestone flooring, radiator and obscure-glazed window.
FIRST FLOOR
Landing
A bright landing with window, giving access to all rooms.
Bedroom One
A generous double bedroom with a delightful outlook over neighbouring fields.
Bedroom Two
A further well-proportioned double bedroom with window to the front.
Bedroom Three
A comfortable single bedroom, ideal as a nursery, guest room or home office.
Bathroom
Beautifully finished with bath, WC and wash hand basin, large-format marble-effect tiling, recessed spotlights and obscure-glazed window.
OUTSIDE
Front
The cottage is approached via a generous gravelled driveway offering ample parking, alongside a manicured lawn with stone edging, enclosed by new close-board fencing.
Rear Garden
The professionally landscaped rear garden is a real highlight. An expansive Indian sandstone terrace, perfect for al fresco dining and entertaining, is framed by a feature stone retaining wall and served by ACO channel drainage, with new guttering to the property. Steps rise through railway-sleeper walling to a tiered lawn stretching to the rear boundary. North facing, fully enclosed by new fencing and set against a backdrop of mature trees.
GENERAL INFORMATION
Services: Oil-fired central heating. Bottled LPG to the range cooker hob. Mains electricity and water. [Drainage to be confirmed.] None of the services or appliances have been tested by the agent.
Tenure: Freehold
Council Tax: Shropshire Council – Band C
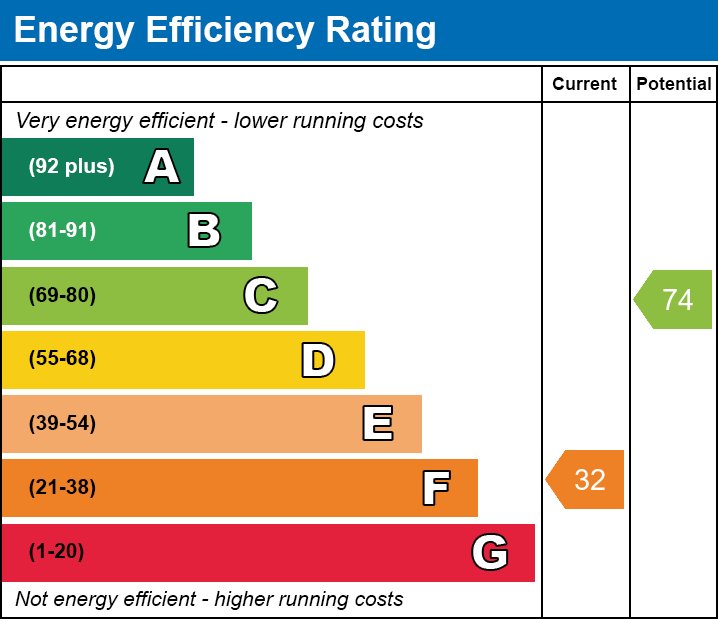
EPC Rating: [TBC]
Broadband and Mobile Coverage: Prospective purchasers are advised to check availability via the Ofcom website.
Viewing: Strictly by appointment through Welch Estate Agents, Wem.
IMPORTANT NOTICE
These particulars have been prepared in good faith to give a fair overall description of the property. They do not form part of any offer or contract. All distances are approximate and the floor plan is for guidance only. Any reference to alterations or use of any part of the property does not mean that the necessary planning, building regulations or other consents have been obtained. Purchasers should satisfy themselves by inspection or otherwise as to the correctness of each statement.
Utilities, Rights, Easements & Risks
Utility Supplies
| Electricity | Ask Agent |
|---|---|
| Water | Ask Agent |
| Heating | Ask Agent |
| Broadband | Ask Agent |
| Sewerage | Ask Agent |
Rights & Restrictions
| Article 4 Area | Ask Agent |
|---|---|
| Listed property | Ask Agent |
| Restrictions | Ask Agent |
| Required access | Ask Agent |
| Rights of Way | Ask Agent |
Risks
| Flooded in last 5 years | Ask Agent |
|---|---|
| Flood defenses | Ask Agent |
| Flood sources | Ask Agent |
Additional Details
Broadband Speeds
| Minimum | Maximum | |
|---|---|---|
| Download | 7.00 Mbps | 49.00 Mbps |
| Upload | 0.80 Mbps | 9.00 Mbps |
| Estimated broadband speeds provided by Ofcom for this property's postcode. | ||
Mobile Coverage
| Indoor | |||
|---|---|---|---|
| Provider | Voice | Data | 4G |
| EE | |||
| Three | |||
| O2 | |||
| Vodafone | |||
| Estimated mobile coverage provided by Ofcom for this property's postcode. | |||
| Outdoor | |||
|---|---|---|---|
| Provider | Voice | Data | 4G |
| EE | |||
| Three | |||
| O2 | |||
| Vodafone | |||
| Estimated mobile coverage provided by Ofcom for this property's postcode. | |||