3 bed Detached Bungalow
Lacon Drive, Wem, Shrewsbury, Shropshire
Offers Over
£325,000
Available
Features
Summary
A well-presented, three-bedroom detached bungalow with a generous driveway, garage and an enclosed rear garden, set on a popular residential road in the North Shropshire market town of Wem
Description
A well-presented, three-bedroom detached bungalow with a generous driveway, garage and an enclosed rear garden, set on a popular residential road in the North Shropshire market town of Wem.
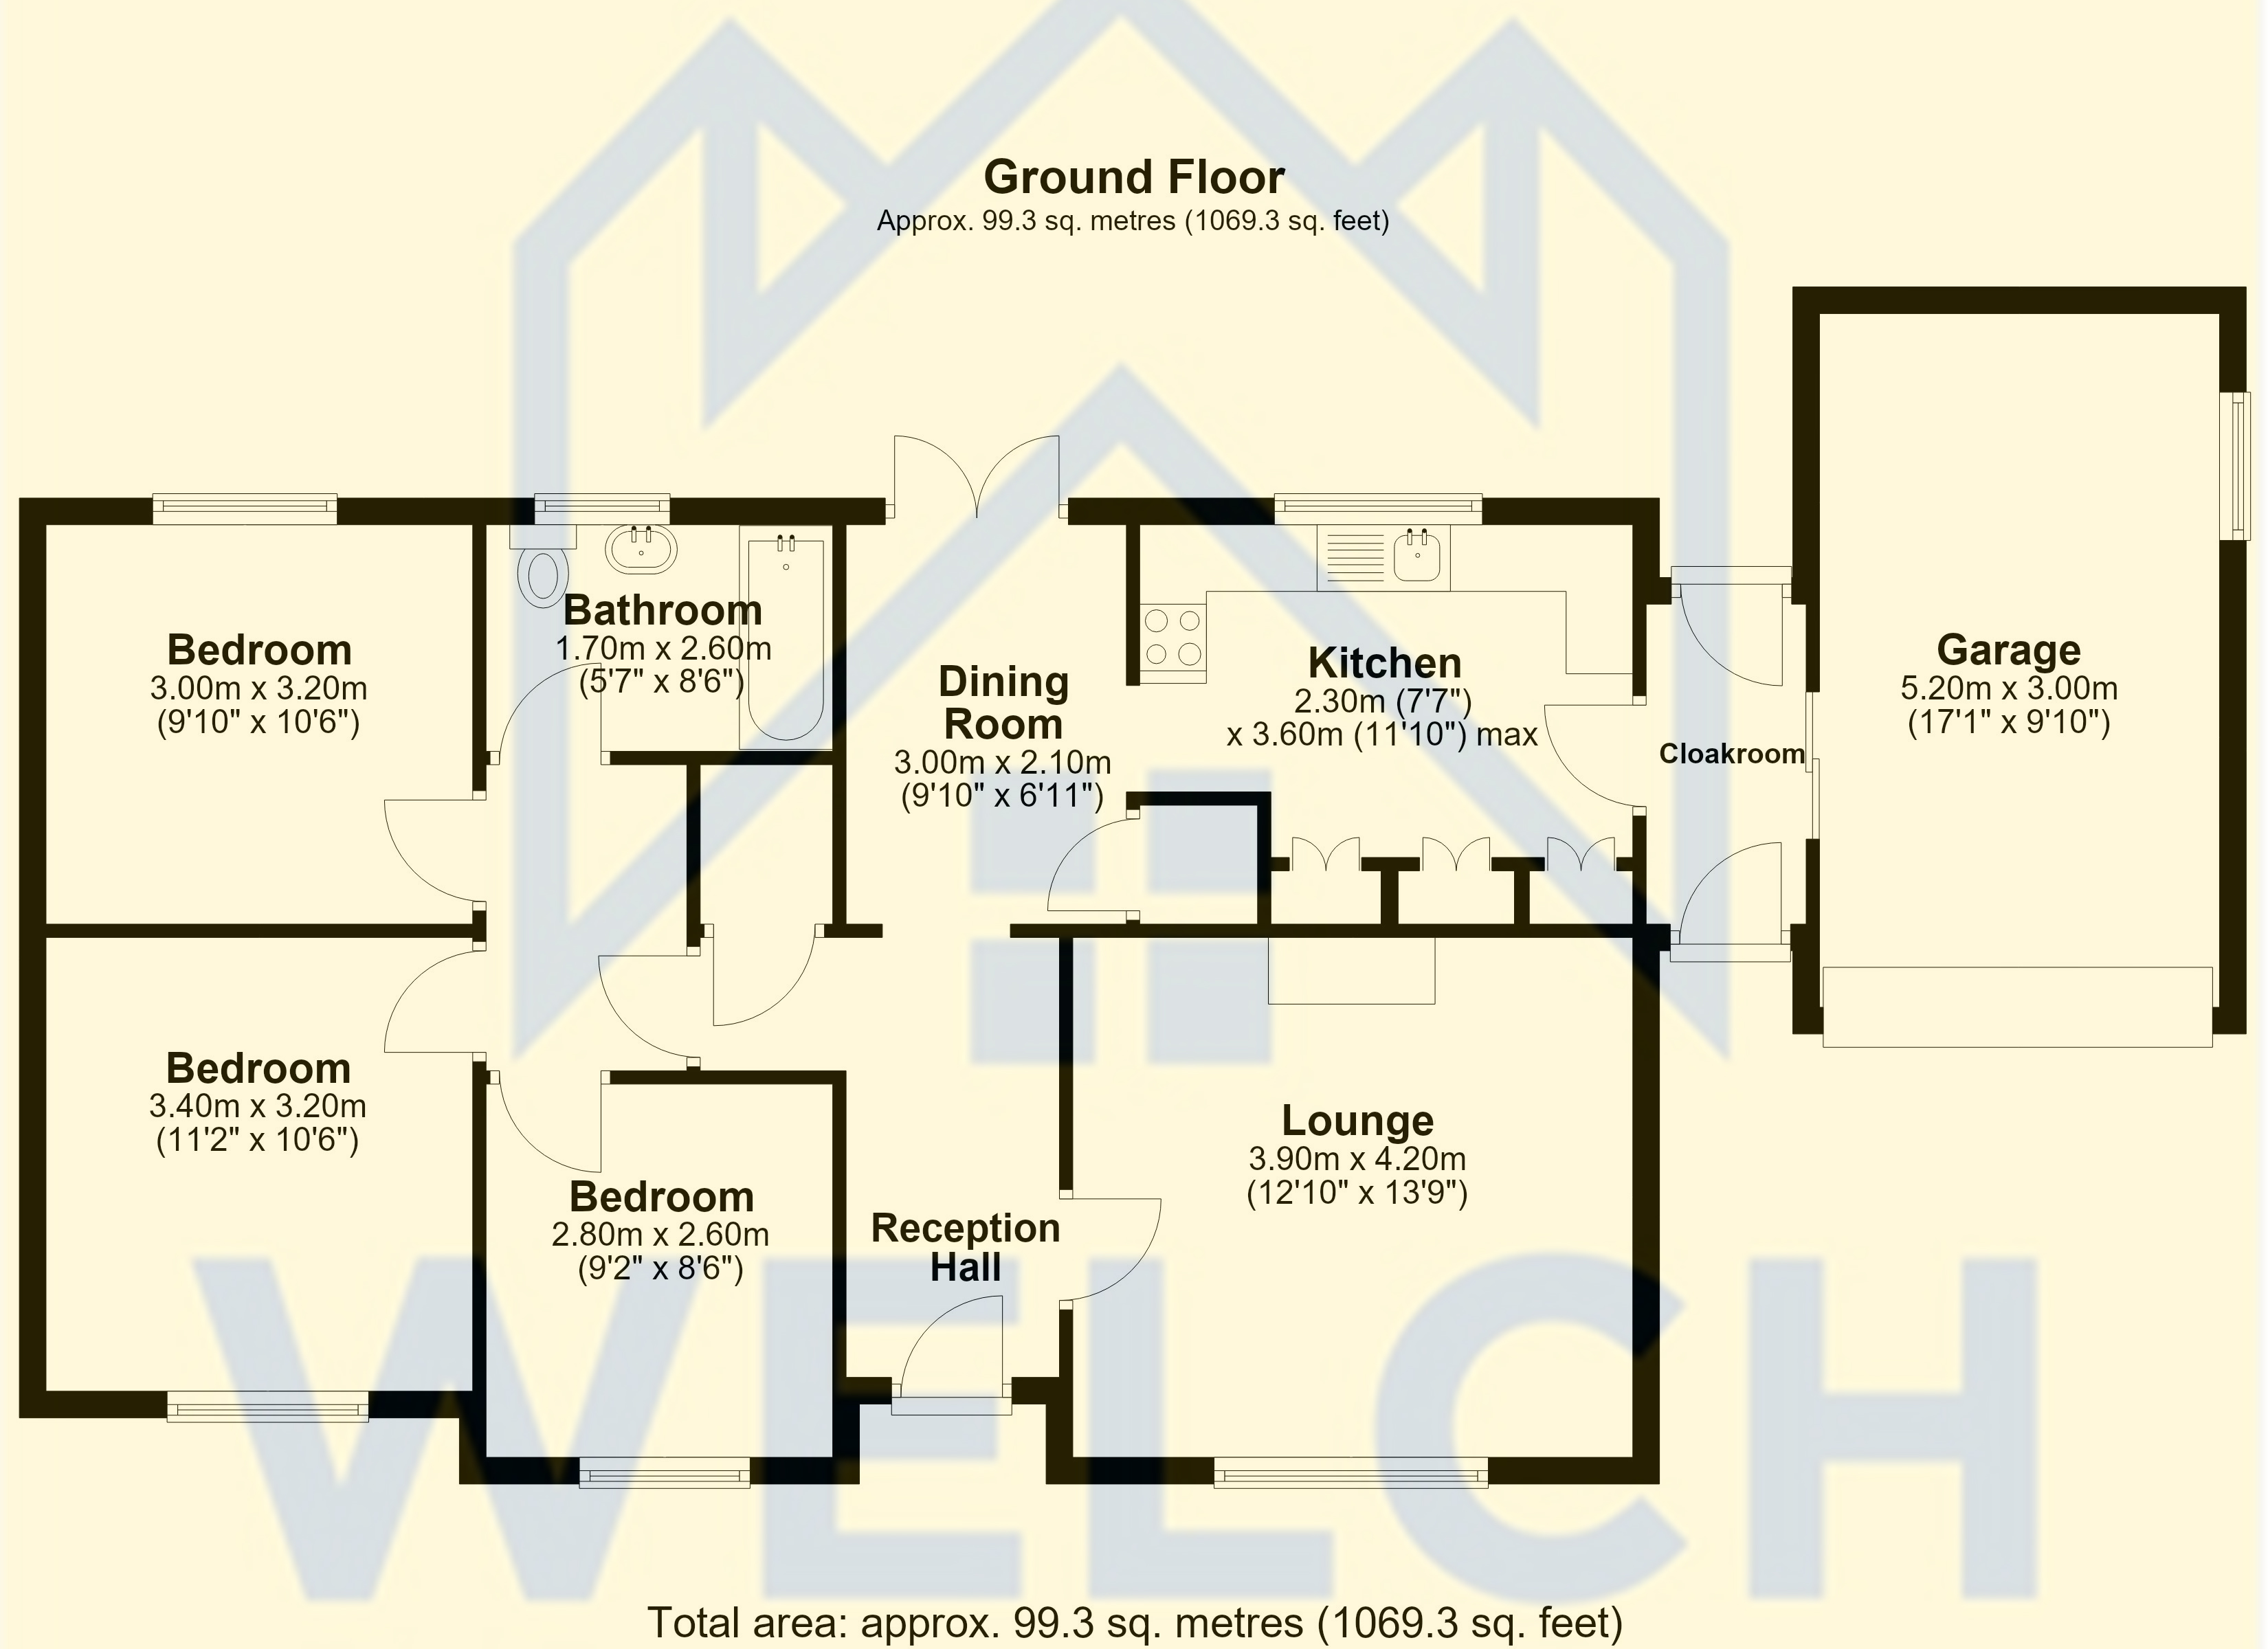
This attractive brick-built bungalow has been thoughtfully updated by the current owners and offers bright, well-planned single-storey living. Highlights include a cosy lounge with a log-burning stove, a stylish refitted kitchen, a dining room opening onto the garden and three good bedrooms, making it ideal for downsizers and families alike.
Reception Hall
A welcoming entrance with a composite front door, contemporary sage-green décor, wood-effect flooring, downlighting and built-in storage, giving access to all principal rooms.
Lounge
A lovely, light-filled room with a large front window. The focal point is a log-burning stove set on a slate hearth beneath a chunky timber mantel, flanked by feature walls with wall lighting. Recessed ceiling spotlights complete the space.
Dining Room
Positioned at the heart of the home with French doors opening directly onto the rear patio and garden, and a modern vertical designer radiator. Perfect for everyday dining and entertaining in the warmer months.
Kitchen
Fitted with a range of white shaker-style wall and base units with contrasting black handles and wood-block work surfaces, plus tongue-and-groove panelled detailing. Features include a gas hob with extractor hood above, an eye-level built-in oven, a ceramic sink with mixer tap, plumbing for a washing machine and space for a further appliance. A large window overlooks the rear garden, and a door leads through to the cloakroom/rear lobby.
Cloakroom / Rear Lobby
Providing useful boot-room space with access to the rear garden and internal access into the garage.
Bedroom One & Bedroom Two
Two well-proportioned double bedrooms, both stylishly decorated, one with an on-trend slatted wood feature wall and the other with a panelled feature wall.
Bedroom Three
A versatile third bedroom, ideal as a child's room, guest room or home office.
Bathroom
Fitted with a white suite comprising a panelled bath with shower over and glass screen, wash basin set on a vanity unit and WC, with marble-effect wall panelling and an obscured window.
Garage
Attached single garage with an up-and-over door, side window and internal access from the cloakroom.
Outside
The property is set back from the road behind a neat lawned front garden with planted borders, alongside a substantial tarmac driveway with brick-edged borders, providing ample off-road parking for several vehicles and leading to the garage. To the rear, the enclosed garden enjoys a generous paved patio ideal for outdoor dining, a good-sized lawn, a gravelled area and a timber outbuilding/garden cabin offering excellent storage or workshop potential. Boundaries are enclosed by timber fencing.
Location
Wem is a thriving North Shropshire market town offering a good range of independent shops, supermarkets, schools, pubs and leisure facilities. The town has its own railway station on the Shrewsbury–Crewe line, and the county town of Shrewsbury is around 11 miles to the south, with easy access to the wider road network.
Viewing
Strictly by appointment through Welch Estate Agents.
Anti-Money Laundering (AML)
Under the Money Laundering, Terrorist Financing and Transfer of Funds (Information on the Payer) Regulations 2017, Welch Estate Agents is required to verify the identity of all purchasers and to confirm the source of funds before an offer can be formally accepted and the property marked as sold subject to contract. Prospective purchasers will be asked to provide photographic identification, proof of address and evidence of how the purchase is being funded (such as a mortgage agreement in principle, bank statements or proof of sale proceeds). Checks may be carried out using a third-party electronic verification service, and an administration fee may apply. We appreciate your cooperation, as we cannot proceed with an offer until these checks are complete.
Disclaimer
Welch Estate Agents, for themselves and for the vendors of this property, give notice that these particulars are produced in good faith as a general guide only and do not constitute any part of an offer or contract. All descriptions, photographs, floor plans and references to condition are for guidance only and should not be relied upon as statements or representations of fact. Any floor plans are not to scale and are for illustrative purposes only. We have not tested any services, appliances, heating systems or fittings, and no warranty is given as to their condition or working order. Purchasers should satisfy themselves by inspection or otherwise as to the correctness of the information given, and are advised to obtain verification from their solicitor or surveyor regarding tenure, planning, building regulations and all other matters. No person in the employment of Welch Estate Agents has authority to make or give any representation or warranty in relation to this property.
Utilities, Rights, Easements & Risks
Utility Supplies
| Electricity | Ask Agent |
|---|---|
| Water | Ask Agent |
| Heating | Ask Agent |
| Broadband | Ask Agent |
| Sewerage | Ask Agent |
Rights & Restrictions
| Article 4 Area | Ask Agent |
|---|---|
| Listed property | Ask Agent |
| Restrictions | Ask Agent |
| Required access | Ask Agent |
| Rights of Way | Ask Agent |
Risks
| Flooded in last 5 years | Ask Agent |
|---|---|
| Flood defenses | Ask Agent |
| Flood sources | Ask Agent |
Additional Details

Broadband Speeds
| Minimum | Maximum | |
|---|---|---|
| Download | 14.00 Mbps | 2300.00 Mbps |
| Upload | 1.00 Mbps | 2300.00 Mbps |
| Estimated broadband speeds provided by Ofcom for this property's postcode. | ||
Mobile Coverage
| Indoor | |||
|---|---|---|---|
| Provider | Voice | Data | 4G |
| EE | |||
| Three | |||
| O2 | |||
| Vodafone | |||
| Estimated mobile coverage provided by Ofcom for this property's postcode. | |||
| Outdoor | |||
|---|---|---|---|
| Provider | Voice | Data | 4G |
| EE | |||
| Three | |||
| O2 | |||
| Vodafone | |||
| Estimated mobile coverage provided by Ofcom for this property's postcode. | |||