2 bed Detached Bungalow
Tilley Road, Wem, Shrewsbury, Shropshire
Offers in region of
£295,000
Available
Features
Summary
13 Tilley Road, Wem, SY4
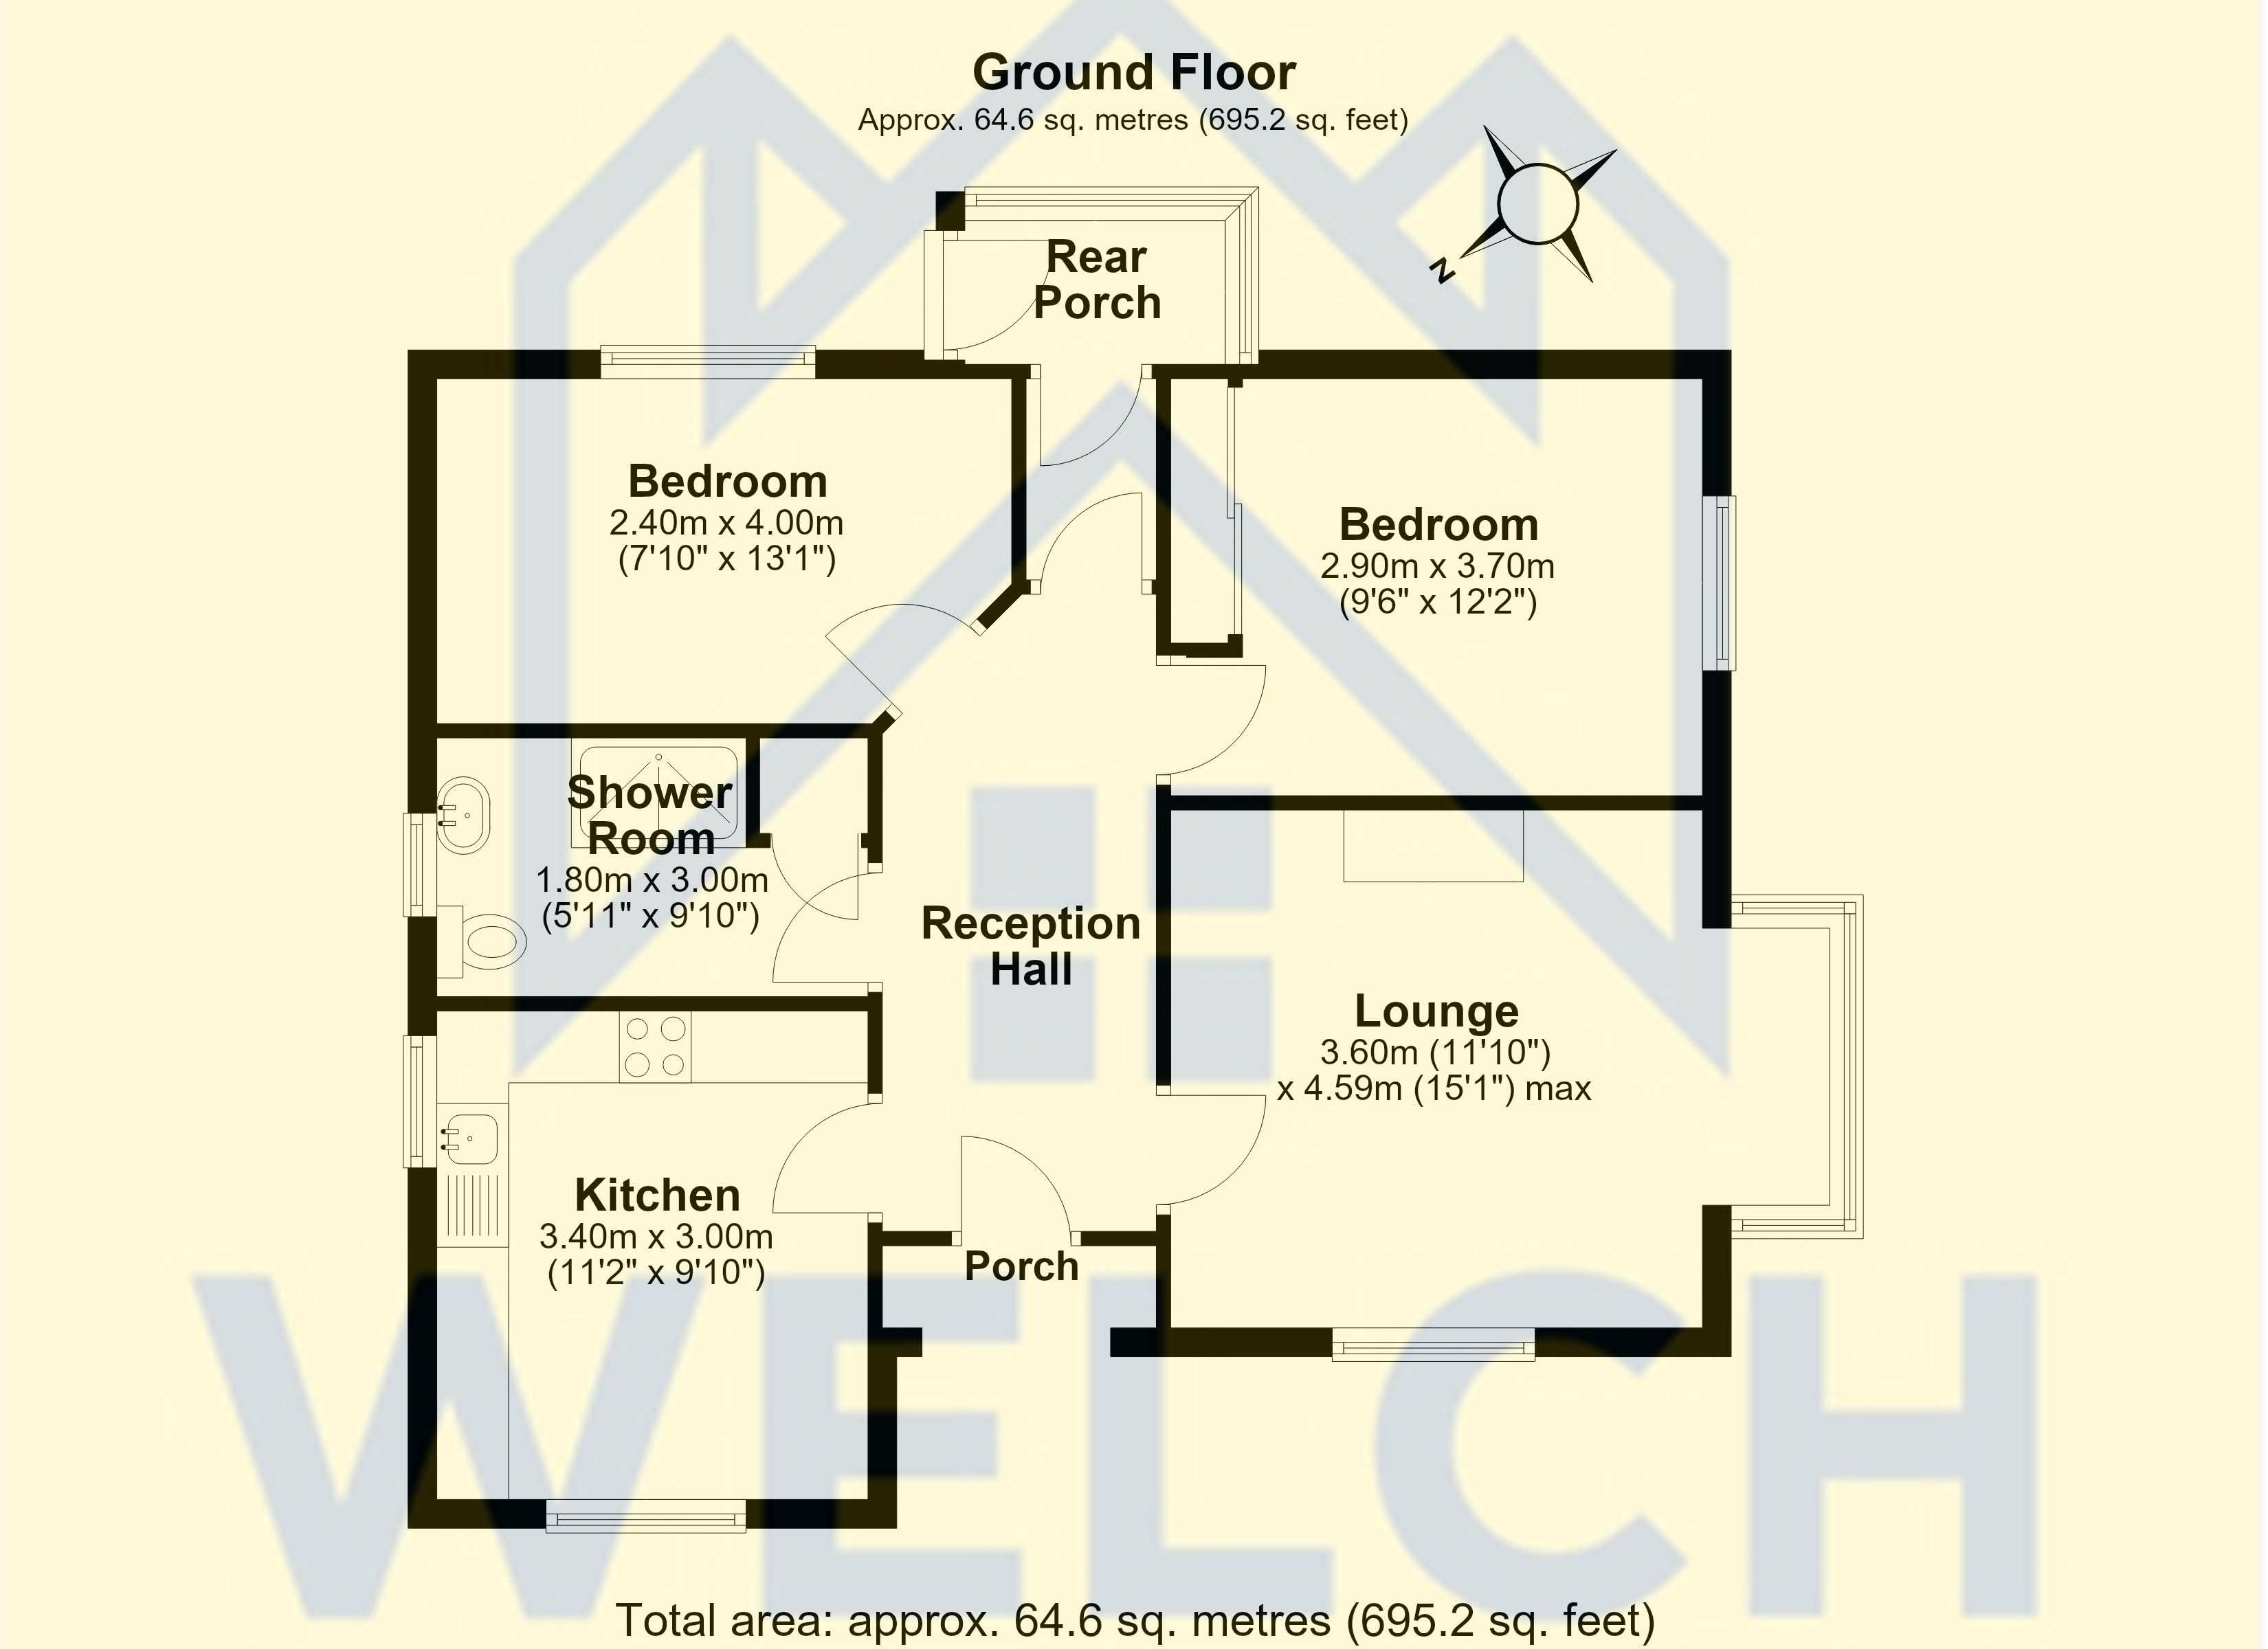
An attractive, freshly decorated two-bedroom detached bungalow, occupying a generous plot in a popular and established residential area of Wem. Showcasing new carpets and fresh decor throughout, this property is in ready to live in condition. Offering comfortable, well-proportioned single-storey accommodation extending to approximately 695 sq ft (64.6 sq m), it is ideally suited to those looking for a conveniently positioned home within easy reach of Wem and its local amenities.
Description
13 Tilley Road, Wem, SY4
An attractive, freshly decorated two-bedroom detached bungalow, occupying a generous plot in a popular and established residential area of Wem. Showcasing new carpets and fresh decor throughout, this property is in ready to live in condition. Offering comfortable, well-proportioned single-storey accommodation extending to approximately 695 sq ft (64.6 sq m), it is ideally suited to those looking for a conveniently positioned home within easy reach of Wem and its local amenities.
Accommodation
Entrance Porch & Reception Hall: The property is approached through a useful entrance porch, which opens through a uPVC double glazed front door into a particularly spacious reception hall providing access to the principal rooms.
Lounge: A bright and exceptionally well-lit reception room, featuring two large uPVC windows that allow an abundance of natural light, and a feature gas fire providing an attractive focal point.
Kitchen: Fitted with a good range of wall and base units with work surfaces over, incorporating an electric oven and hob with an extractor fan, alongside space for further appliances. A rear porch provides useful additional access directly onto the garden.
Bedrooms: Two good-sized bedrooms, with the principal bedroom benefiting from fitted mirrored wardrobes
Shower Room: Fitted with a walk-in shower enclosure, WC, and wash hand basin, further benefiting from a practical built-in shelved cupboard.
Outside & Security
The bungalow occupies an attractive plot with a good-sized lawned front garden, complemented by established planting and mature boundaries. A driveway provides ample off-road parking for approximately four vehicles and leads to a detached single garage.
To the rear and side of the property is a generous, low-maintenance paved patio garden ideal for seating, pots, and outdoor entertaining. Situated to the rear of the garage is a useful garden shed (approximately 10x6 ft) providing excellent additional storage. For added peace of mind, the property includes CCTV fixtures which will remain as part of the sale.
Anti-money laundering
In accordance with current Money Laundering Regulations, Welch Estate Agents is required to undertake identification and verification checks on purchasers. Successful purchasers will be required to provide appropriate identification and proof of address and may also be required to provide evidence of source of funds and/or source of wealth. Full details of the verification process and any applicable administration charge will be provided by Welch Estate Agents.
Important notice
Welch Estate Agents, for themselves and for the vendors of this property whose agents they are, give notice that these particulars are intended as a general guide only and do not constitute, nor form part of, any offer or contract.
All descriptions, areas, distances, references to condition, boundaries, services and other details are given in good faith but should not be relied upon as statements or representations of fact. Prospective purchasers should satisfy themselves as to their accuracy by inspection, survey, legal enquiry and appropriate professional advice.
Neither Welch Estate Agents nor any person in their employment has authority to make or give any representation or warranty in relation to the property. Services, systems, equipment and appliances have not been tested by the selling agent. Floor plans are provided for identification and guidance only. Land areas and distances are approximate and should be verified through the appropriate title documentation.
Utilities, Rights, Easements & Risks
Utility Supplies
| Electricity | Ask Agent |
|---|---|
| Water | Ask Agent |
| Heating | Ask Agent |
| Broadband | Ask Agent |
| Sewerage | Ask Agent |
Rights & Restrictions
| Article 4 Area | Ask Agent |
|---|---|
| Listed property | Ask Agent |
| Restrictions | Ask Agent |
| Required access | Ask Agent |
| Rights of Way | Ask Agent |
Risks
| Flooded in last 5 years | Ask Agent |
|---|---|
| Flood defenses | Ask Agent |
| Flood sources | Ask Agent |
Additional Details

Broadband Speeds
| Minimum | Maximum | |
|---|---|---|
| Download | 17.00 Mbps | 2300.00 Mbps |
| Upload | 1.00 Mbps | 2300.00 Mbps |
| Estimated broadband speeds provided by Ofcom for this property's postcode. | ||
Mobile Coverage
| Indoor | |||
|---|---|---|---|
| Provider | Voice | Data | 4G |
| EE | |||
| Three | |||
| O2 | |||
| Vodafone | |||
| Estimated mobile coverage provided by Ofcom for this property's postcode. | |||
| Outdoor | |||
|---|---|---|---|
| Provider | Voice | Data | 4G |
| EE | |||
| Three | |||
| O2 | |||
| Vodafone | |||
| Estimated mobile coverage provided by Ofcom for this property's postcode. | |||