3 bed Semi-detached House
Aston Road, Wem, Shrewsbury, Shropshire
Offers in region of
£220,000
Available
Features
Summary
Welch Estate Agents are pleased to offer for sale this spacious and much-improved three-bedroom period town house, providing well-planned accommodation over three floors together with a detached garden room/studio and generous, established rear garden.
Description
Welch Estate Agents are pleased to offer for sale this spacious and much-improved three-bedroom period town house, providing well-planned accommodation over three floors together with a detached garden room/studio and generous, established rear garden.
Conveniently positioned for Wem town centre and railway station, the property combines period character with a practical and versatile layout.
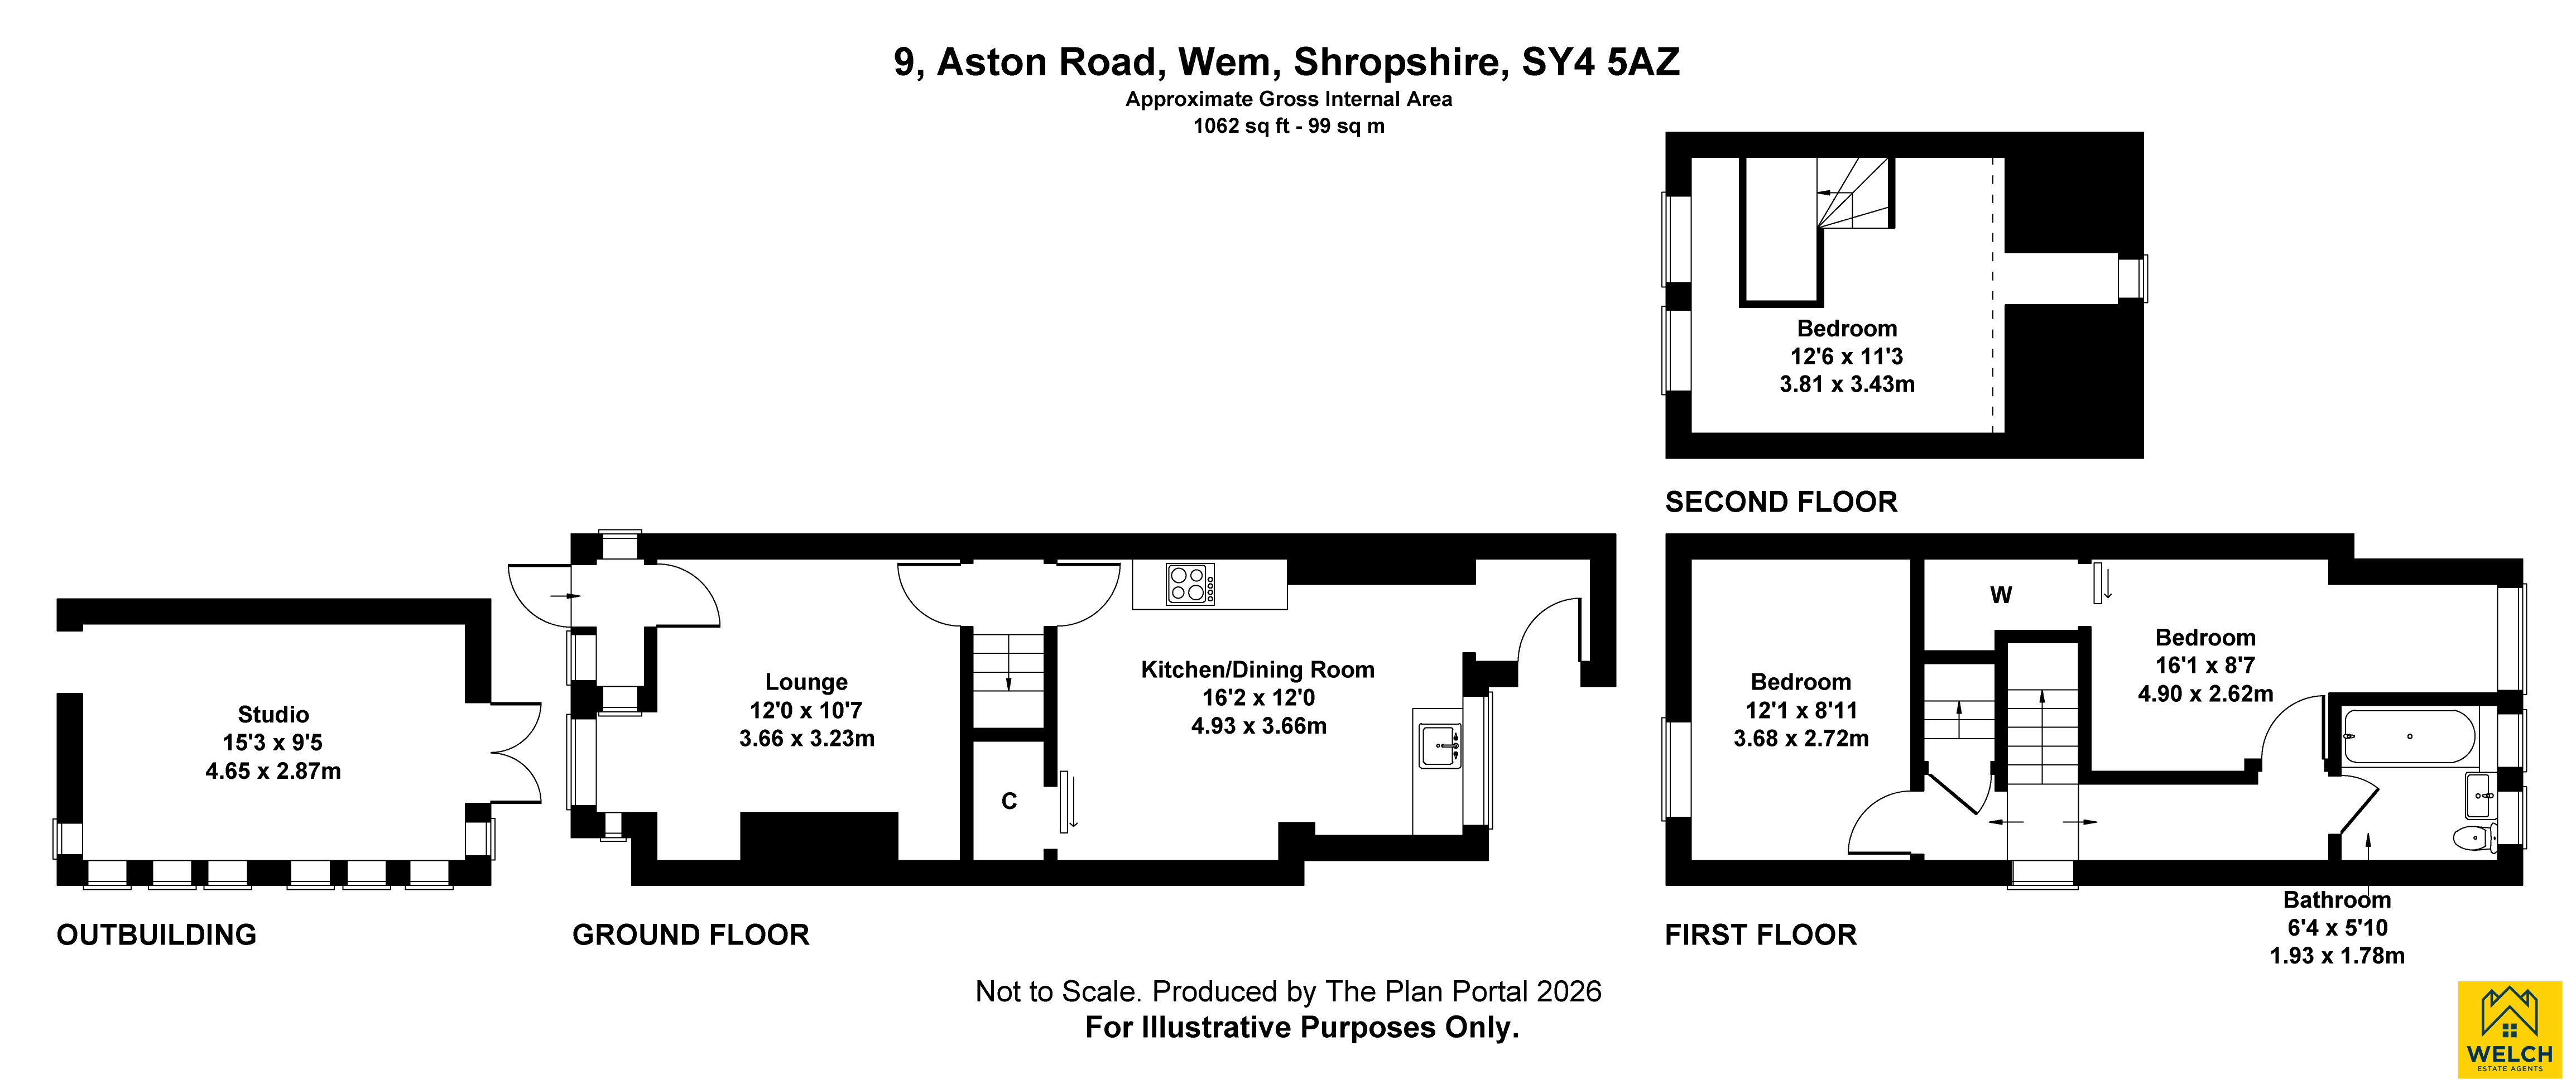
The ground floor comprises an entrance porch, a good-sized lounge with walk-in bay window, fitted shutters and window seat, plus a feature chimney breast incorporating a contemporary living-flame fire and media point.
To the rear is the open-plan kitchen/dining room, fitted with a comprehensive range of high-gloss units, solid wood work surfaces and a large peninsula providing additional preparation space and seating. There is provision for a range-style cooker, American-style fridge/freezer, dishwasher and washing machine, together with a useful understairs storage cupboard.
On the first floor are two double bedrooms and the family bathroom. A further staircase leads to the second floor and Bedroom Three, a versatile top-floor room with two roof windows, useful eaves storage and radiator.
Outside is a real strength of the property. The generous rear garden provides paved seating and entertaining areas, lawn and established planting, with a good degree of privacy.
A particularly useful addition is the detached garden room/studio, complete with windows, French doors, power and lighting. This provides an excellent space for home working, hobbies or recreational use. Two substantial brick-built stores provide further storage and potential workshop space.
A well-presented period home offering three floors of accommodation, excellent outside space and a highly useful garden room, all within easy reach of Wem's amenities and railway station.
Viewing is recommended to appreciate the space and versatility on offer.
Location
The property is situated within the popular North Shropshire market town of Wem, conveniently placed for the town centre and railway station.
Wem offers a broad range of everyday facilities including supermarkets, independent shops, primary and secondary schools, medical facilities, cafés, restaurants, public houses and leisure amenities.
Wem railway station provides services towards Shrewsbury and Crewe, with onward connections to the wider national rail network. The town is also well positioned for road access towards Shrewsbury, the A5 and M54.
Accommodation
Entrance Porch
Double-glazed entrance door opening into the porch, with a further double-glazed door leading into the lounge.
Lounge
A good-sized reception room with walk-in bay window to the front, fitted shutter blinds and window seat. Feature chimney breast incorporating a contemporary glass-fronted living-flame fire with media point above. Radiator.
Open-Plan Kitchen/Dining Room
A spacious kitchen and dining area fitted with a comprehensive range of high-gloss wall and base units complemented by solid wood work surfaces.
Belfast-style sink with mixer tap, space for a range-style cooker with extractor above and space for an American-style fridge/freezer. Space and plumbing for washing machine and dishwasher.
A large peninsula provides additional worktop space and seating. Shelved larder unit, large understairs storage cupboard, recessed ceiling lighting, wood-effect flooring and column-style radiator.
Rear Entrance
Door providing access to the rear garden.
First Floor
Bedroom One
Double bedroom with window to the front and radiator.
Bedroom Two
Double bedroom with dressing area, built-in wardrobe, rear-facing window and radiator.
Bathroom
Suite comprising panelled bath with mixer shower over, wash hand basin and WC. Tiled surrounds, heated towel rail and rear-facing window.
Second Floor
Bedroom Three
A versatile top-floor bedroom with two roof windows providing good natural light, useful eaves storage and radiator.
Outside
To the front, the property is laid mainly to gravel for ease of maintenance with brick boundary walling. Side pedestrian access leads to the rear.
The generous and established rear garden is a particular feature of the property and provides a combination of paved seating areas, lawn and mature flower and shrub borders.
A large block-paved area immediately adjoining the house provides useful outdoor seating and entertaining space.
There are two substantial brick-built stores, providing useful storage and potential workshop space.
The detached garden room/studio is fitted with windows and French doors and benefits from power and lighting, providing a valuable additional space suitable for home working, hobbies or recreational use.
The garden is enclosed and offers a good degree of privacy.
Property Information
Tenure: Freehold. We are advised that there is a right of way to the rear of the property. Purchasers should ask their legal adviser to verify the tenure, title and any rights, easements or restrictions affecting the property as part of the conveyancing process.
Services: We are advised that mains services are connected. Welch Estate Agents have not tested any services, systems, appliances or installations and purchasers should satisfy themselves as to their condition and suitability.
Council Tax: Band B. Purchasers are advised to verify the current band and charges with the relevant local authority.

EPC Rating: D.
Price: Offers in the Region of £225,000.
Anti-Money Laundering (AML)
In accordance with current Anti-Money Laundering legislation, Welch Estate Agents are required to verify the identity of all purchasers and, where applicable, obtain information regarding the source of funds and source of wealth. Prospective purchasers will be required to complete the necessary identification and verification checks at the appropriate stage of the transaction. Further information regarding the process will be provided by Welch Estate Agents.
Important Notice – Sales Particulars
These particulars have been prepared by Welch Estate Agents in good faith and are intended as a general guide only. They do not form part of any offer or contract and should not be relied upon as statements or representations of fact.
Any descriptions, dimensions, floor areas, distances, references to condition, planning, permitted use or other information are given in good faith but should be independently verified by prospective purchasers. No person employed by Welch Estate Agents has authority to make or give any representation or warranty in relation to the property.
Welch Estate Agents have not tested any services, equipment, appliances, fixtures or fittings at the property and cannot confirm that they are in working order or fit for purpose. Prospective purchasers are advised to obtain appropriate professional advice and inspections before entering into a legally binding commitment.
All information is provided subject to contract, availability and any necessary verification through the purchaser's legal advisers.
Utilities, Rights, Easements & Risks
Utility Supplies
| Electricity | Ask Agent |
|---|---|
| Water | Ask Agent |
| Heating | Ask Agent |
| Broadband | Ask Agent |
| Sewerage | Ask Agent |
Rights & Restrictions
| Article 4 Area | Ask Agent |
|---|---|
| Listed property | Ask Agent |
| Restrictions | Ask Agent |
| Required access | Ask Agent |
| Rights of Way | Ask Agent |
Risks
| Flooded in last 5 years | Ask Agent |
|---|---|
| Flood defenses | Ask Agent |
| Flood sources | Ask Agent |
Additional Details
Broadband Speeds
| Minimum | Maximum | |
|---|---|---|
| Download | 14.00 Mbps | 2300.00 Mbps |
| Upload | 1.00 Mbps | 2300.00 Mbps |
| Estimated broadband speeds provided by Ofcom for this property's postcode. | ||
Mobile Coverage
| Indoor | |||
|---|---|---|---|
| Provider | Voice | Data | 4G |
| EE | |||
| Three | |||
| O2 | |||
| Vodafone | |||
| Estimated mobile coverage provided by Ofcom for this property's postcode. | |||
| Outdoor | |||
|---|---|---|---|
| Provider | Voice | Data | 4G |
| EE | |||
| Three | |||
| O2 | |||
| Vodafone | |||
| Estimated mobile coverage provided by Ofcom for this property's postcode. | |||