5 bed Detached House
Kingston, Soulton Road, Wem, Shrewsbury, Shropshire
Offers in region of
£525,000
Available
Features
Summary
An impressive and beautifully enhanced detached family residence, occupying a generous plot on Soulton Road and offering an excellent combination of space, versatility and contemporary family living.
Description
An impressive and beautifully enhanced detached family residence, occupying a generous plot on Soulton Road and offering an excellent combination of space, versatility and contemporary family living.
Kingston has been extensively maintained, upgraded and thoughtfully improved by the current owner, creating a wonderfully balanced home with generous accommodation, flexible reception spaces and a strong emphasis on indoor and outdoor entertaining.
At the heart of the property is the superb open-plan kitchen, dining and sitting area, complemented by a versatile family room offering potential as a fifth bedroom, a formal lounge currently arranged as a cinema room and a well-appointed ground-floor family bathroom. To the first floor are four well-proportioned bedrooms, including a principal bedroom with walk-in wardrobe, a separate study and further family bathroom.
Outside, the generous plot provides extensive off-road parking, attractive lawned gardens, a covered outdoor entertaining area and useful garage/workshop and storage facilities.
Open-Plan Kitchen / Dining / Sitting Area
Undoubtedly one of the defining features of Kingston is the superb open-plan kitchen, dining and sitting area – an impressive yet welcoming space designed around modern family life and entertaining.
The beautifully appointed kitchen is centred around a substantial island, providing generous preparation and storage space alongside an excellent specification including integrated dual ovens, induction hob, integrated dishwasher and boiling water tap. Underfloor heating adds a further touch of comfort and quality.
The generous proportions allow ample room for a substantial dining table alongside a relaxed sitting area, creating a seamless environment for cooking, dining and socialising.
A striking bank of bi-fold doors floods the room with natural light and opens directly onto the covered outdoor entertaining area and garden, providing a wonderful connection between the interior and outside space.
Family Room / Potential Fifth Bedroom
A versatile family room provides valuable additional reception accommodation and offers excellent potential to serve as a fifth bedroom if required.
Its flexibility makes it equally suitable as a guest room, children's playroom or additional home-working space, allowing the accommodation to adapt to changing family requirements.
Cinema Room / Formal Lounge
The separate formal lounge is currently arranged as a dedicated cinema room, providing a superb setting for films, gaming and family entertainment.
The room retains excellent versatility and could readily be returned to use as a more traditional formal sitting room if preferred.
Ground-Floor Family Bathroom
The ground floor is further complemented by a generously proportioned family bathroom, fitted with a freestanding bath, separate corner shower enclosure, WC and wash hand basin.
Its ground-floor position works particularly well alongside the potential fifth bedroom and adds to the flexibility of the accommodation.
A separate utility area provides useful additional laundry and storage facilities.
First Floor
To the first floor are four well-proportioned bedrooms together with a separate study, providing an excellent arrangement for family living.
The generous principal bedroom is enhanced by its own walk-in wardrobe, providing excellent dedicated storage. Three further bedrooms offer comfortable accommodation for family and guests.
The separate study creates an ideal dedicated environment for home working, while the first floor is completed by a well-appointed family bathroom with corner shower enclosure, WC and wash hand basin.
Gardens & Grounds
Kingston occupies a generous plot with a lawned front garden and a substantial driveway providing extensive off-road parking.
To the rear, the bi-fold doors open onto a paved terrace and impressive covered outdoor entertaining area, providing a natural extension of the main living space. Beyond is a generous lawned garden with established planting and mature boundaries, creating an attractive setting for relaxing, outdoor dining and entertaining.
Useful garage/workshop and storage facilities provide additional practical space.
Location – Wem
Kingston enjoys a convenient position on Soulton Road in the popular North Shropshire market town of Wem, offering easy access to local amenities whilst remaining well placed for the surrounding Shropshire countryside.
Wem provides a good selection of everyday shops and services, schools, cafés and recreational facilities, together with a railway station offering useful connections further afield. The county town of Shrewsbury is readily accessible and provides a more comprehensive range of shopping, leisure, educational and commercial facilities.
The location offers an appealing balance between convenient town living, access to the countryside and good connections across North Shropshire and beyond.
Anti-Money Laundering
In accordance with current Anti-Money Laundering Regulations, prospective purchasers will be required to provide satisfactory proof of identity, proof of address and, where appropriate, evidence of source of funds before a sale can be formally progressed. Further details regarding the required verification checks will be provided by the selling agent.
Welch Estate Agents – Sales Disclaimer
These particulars are intended as a general guide only and do not constitute, nor form any part of, an offer or contract. All descriptions, dimensions, references to condition and other details are given in good faith but should not be relied upon as statements or representations of fact.
Prospective purchasers should satisfy themselves as to the accuracy of all information by inspection, survey and through their legal advisers. Any reference to alterations, extensions, planning permissions or building regulations should not be taken as confirmation that the necessary consents have been obtained, and purchasers should make their own enquiries.
Welch Estate Agents have not tested any services, systems, appliances, equipment or installations at the property and cannot provide any warranty as to their condition or working order.
All measurements and floor areas are approximate and provided for guidance only. Photographs, floor plans and marketing material are for identification and illustrative purposes and should not be relied upon as an exact representation of the property, its boundaries or contents.
Neither Welch Estate Agents nor any person in their employment has authority to make or give any representation or warranty in relation to the property.
Utilities, Rights, Easements & Risks
Utility Supplies
| Electricity | Ask Agent |
|---|---|
| Water | Ask Agent |
| Heating | Ask Agent |
| Broadband | Ask Agent |
| Sewerage | Ask Agent |
Rights & Restrictions
| Article 4 Area | Ask Agent |
|---|---|
| Listed property | Ask Agent |
| Restrictions | Ask Agent |
| Required access | Ask Agent |
| Rights of Way | Ask Agent |
Risks
| Flooded in last 5 years | Ask Agent |
|---|---|
| Flood defenses | Ask Agent |
| Flood sources | Ask Agent |
Additional Details


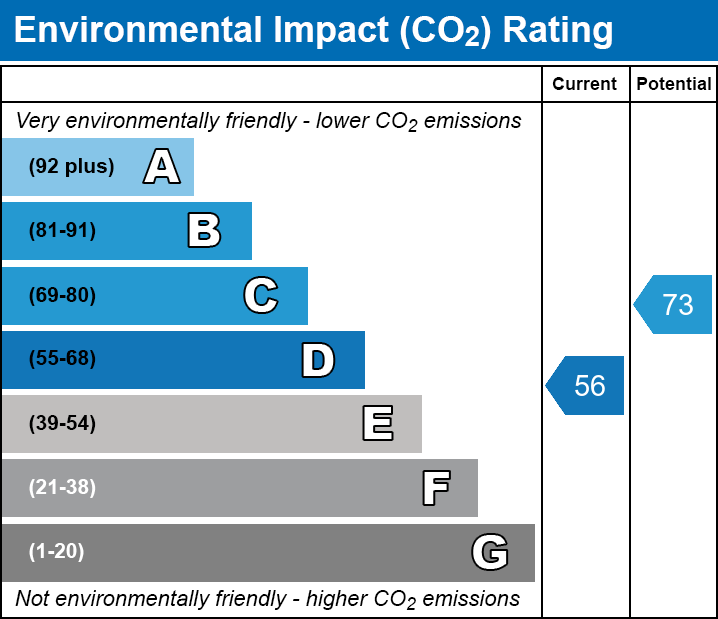
Broadband Speeds
| Minimum | Maximum | |
|---|---|---|
| Download | 14.00 Mbps | 2300.00 Mbps |
| Upload | 1.00 Mbps | 2300.00 Mbps |
| Estimated broadband speeds provided by Ofcom for this property's postcode. | ||
Mobile Coverage
| Indoor | |||
|---|---|---|---|
| Provider | Voice | Data | 4G |
| EE | |||
| Three | |||
| O2 | |||
| Vodafone | |||
| Estimated mobile coverage provided by Ofcom for this property's postcode. | |||
| Outdoor | |||
|---|---|---|---|
| Provider | Voice | Data | 4G |
| EE | |||
| Three | |||
| O2 | |||
| Vodafone | |||
| Estimated mobile coverage provided by Ofcom for this property's postcode. | |||